
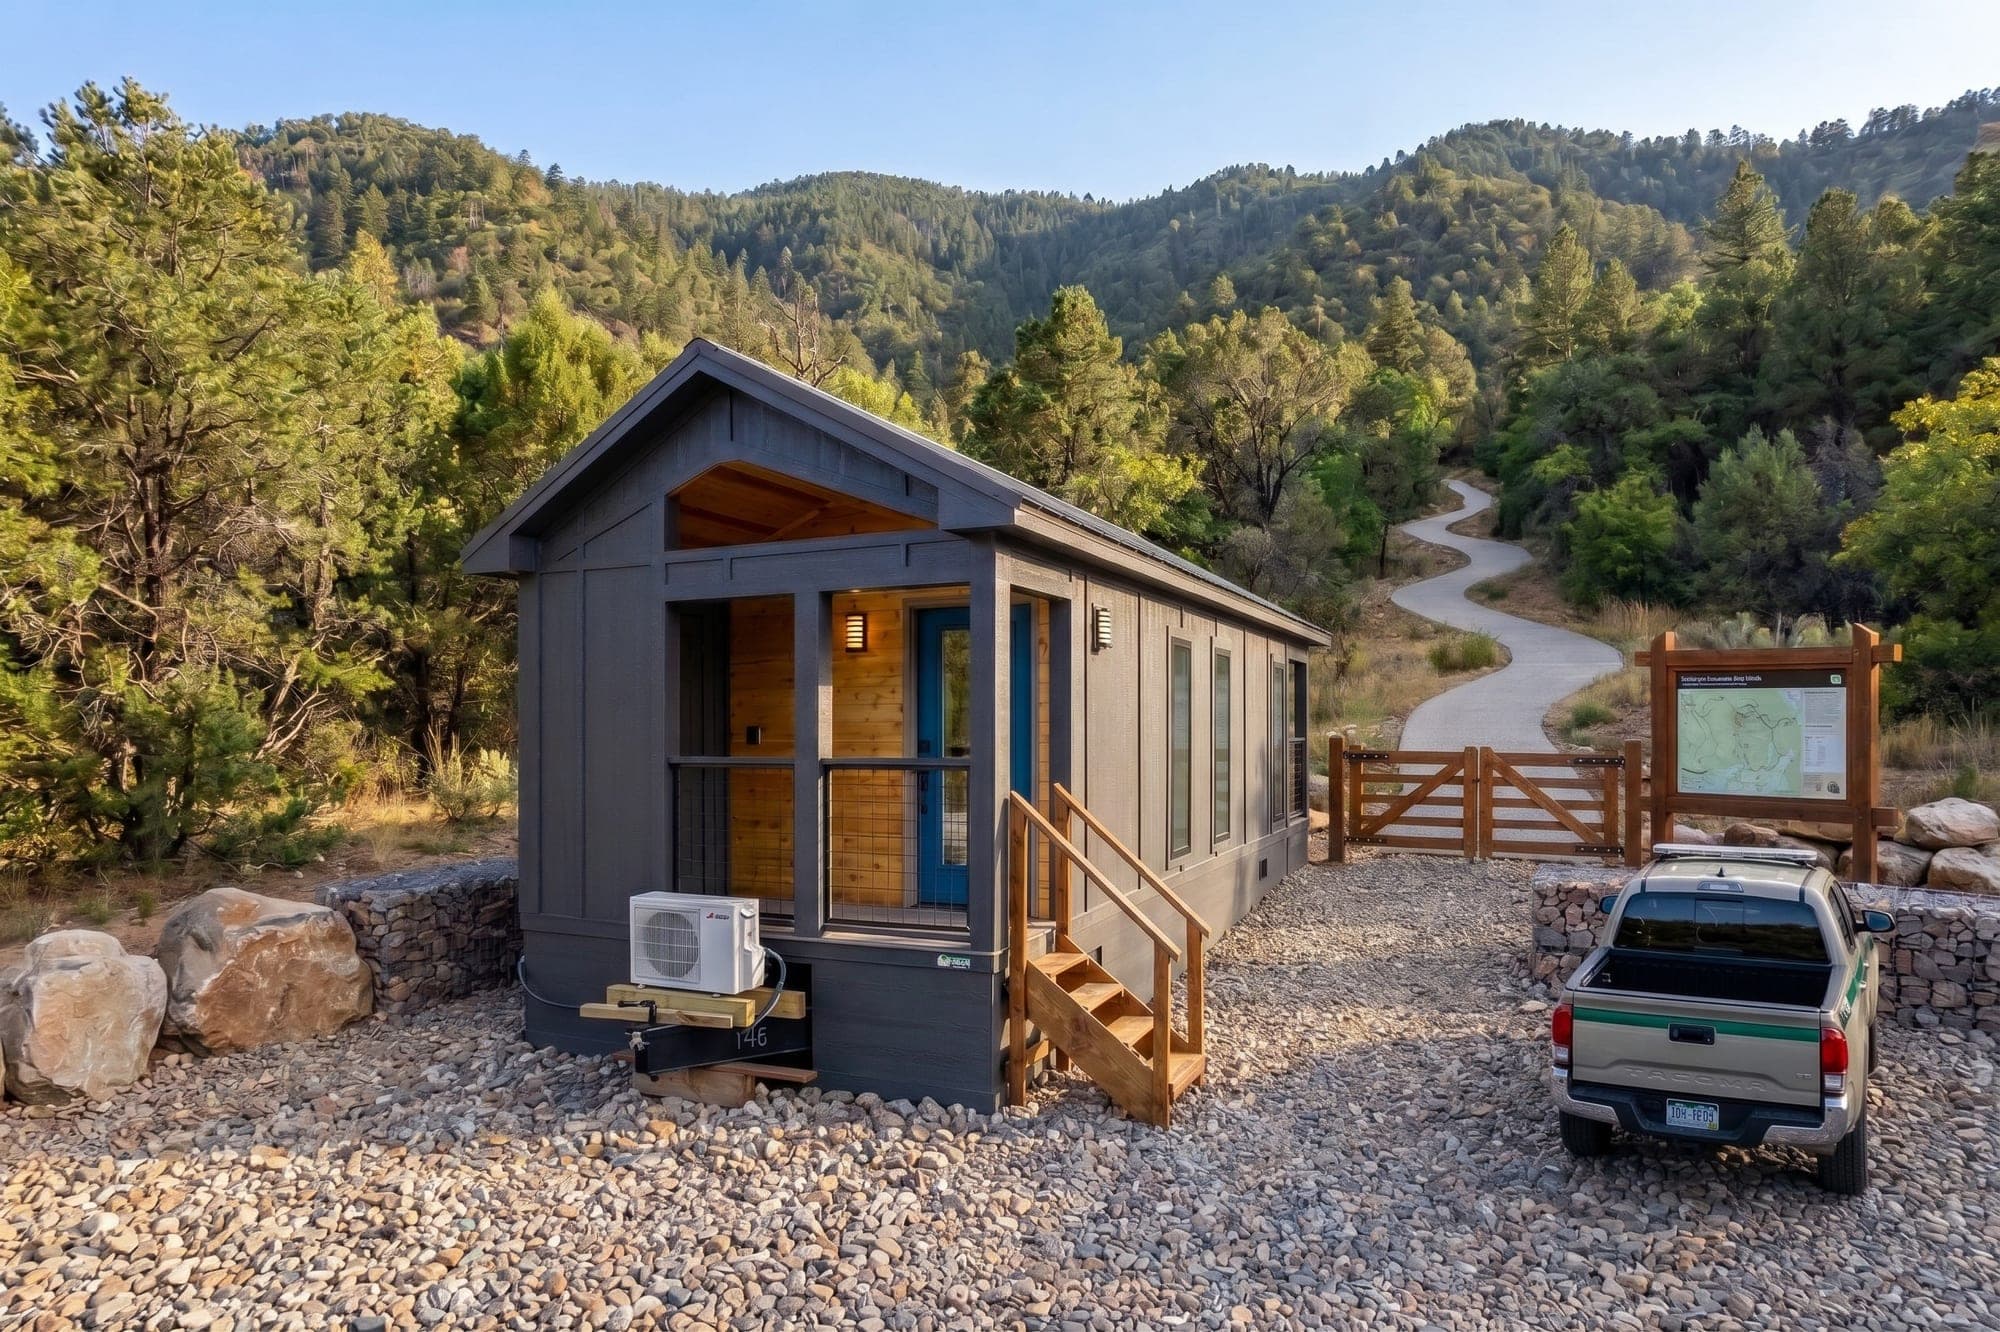
Trailhead
A thoughtfully designed studio cabin for elevated short-term stays.
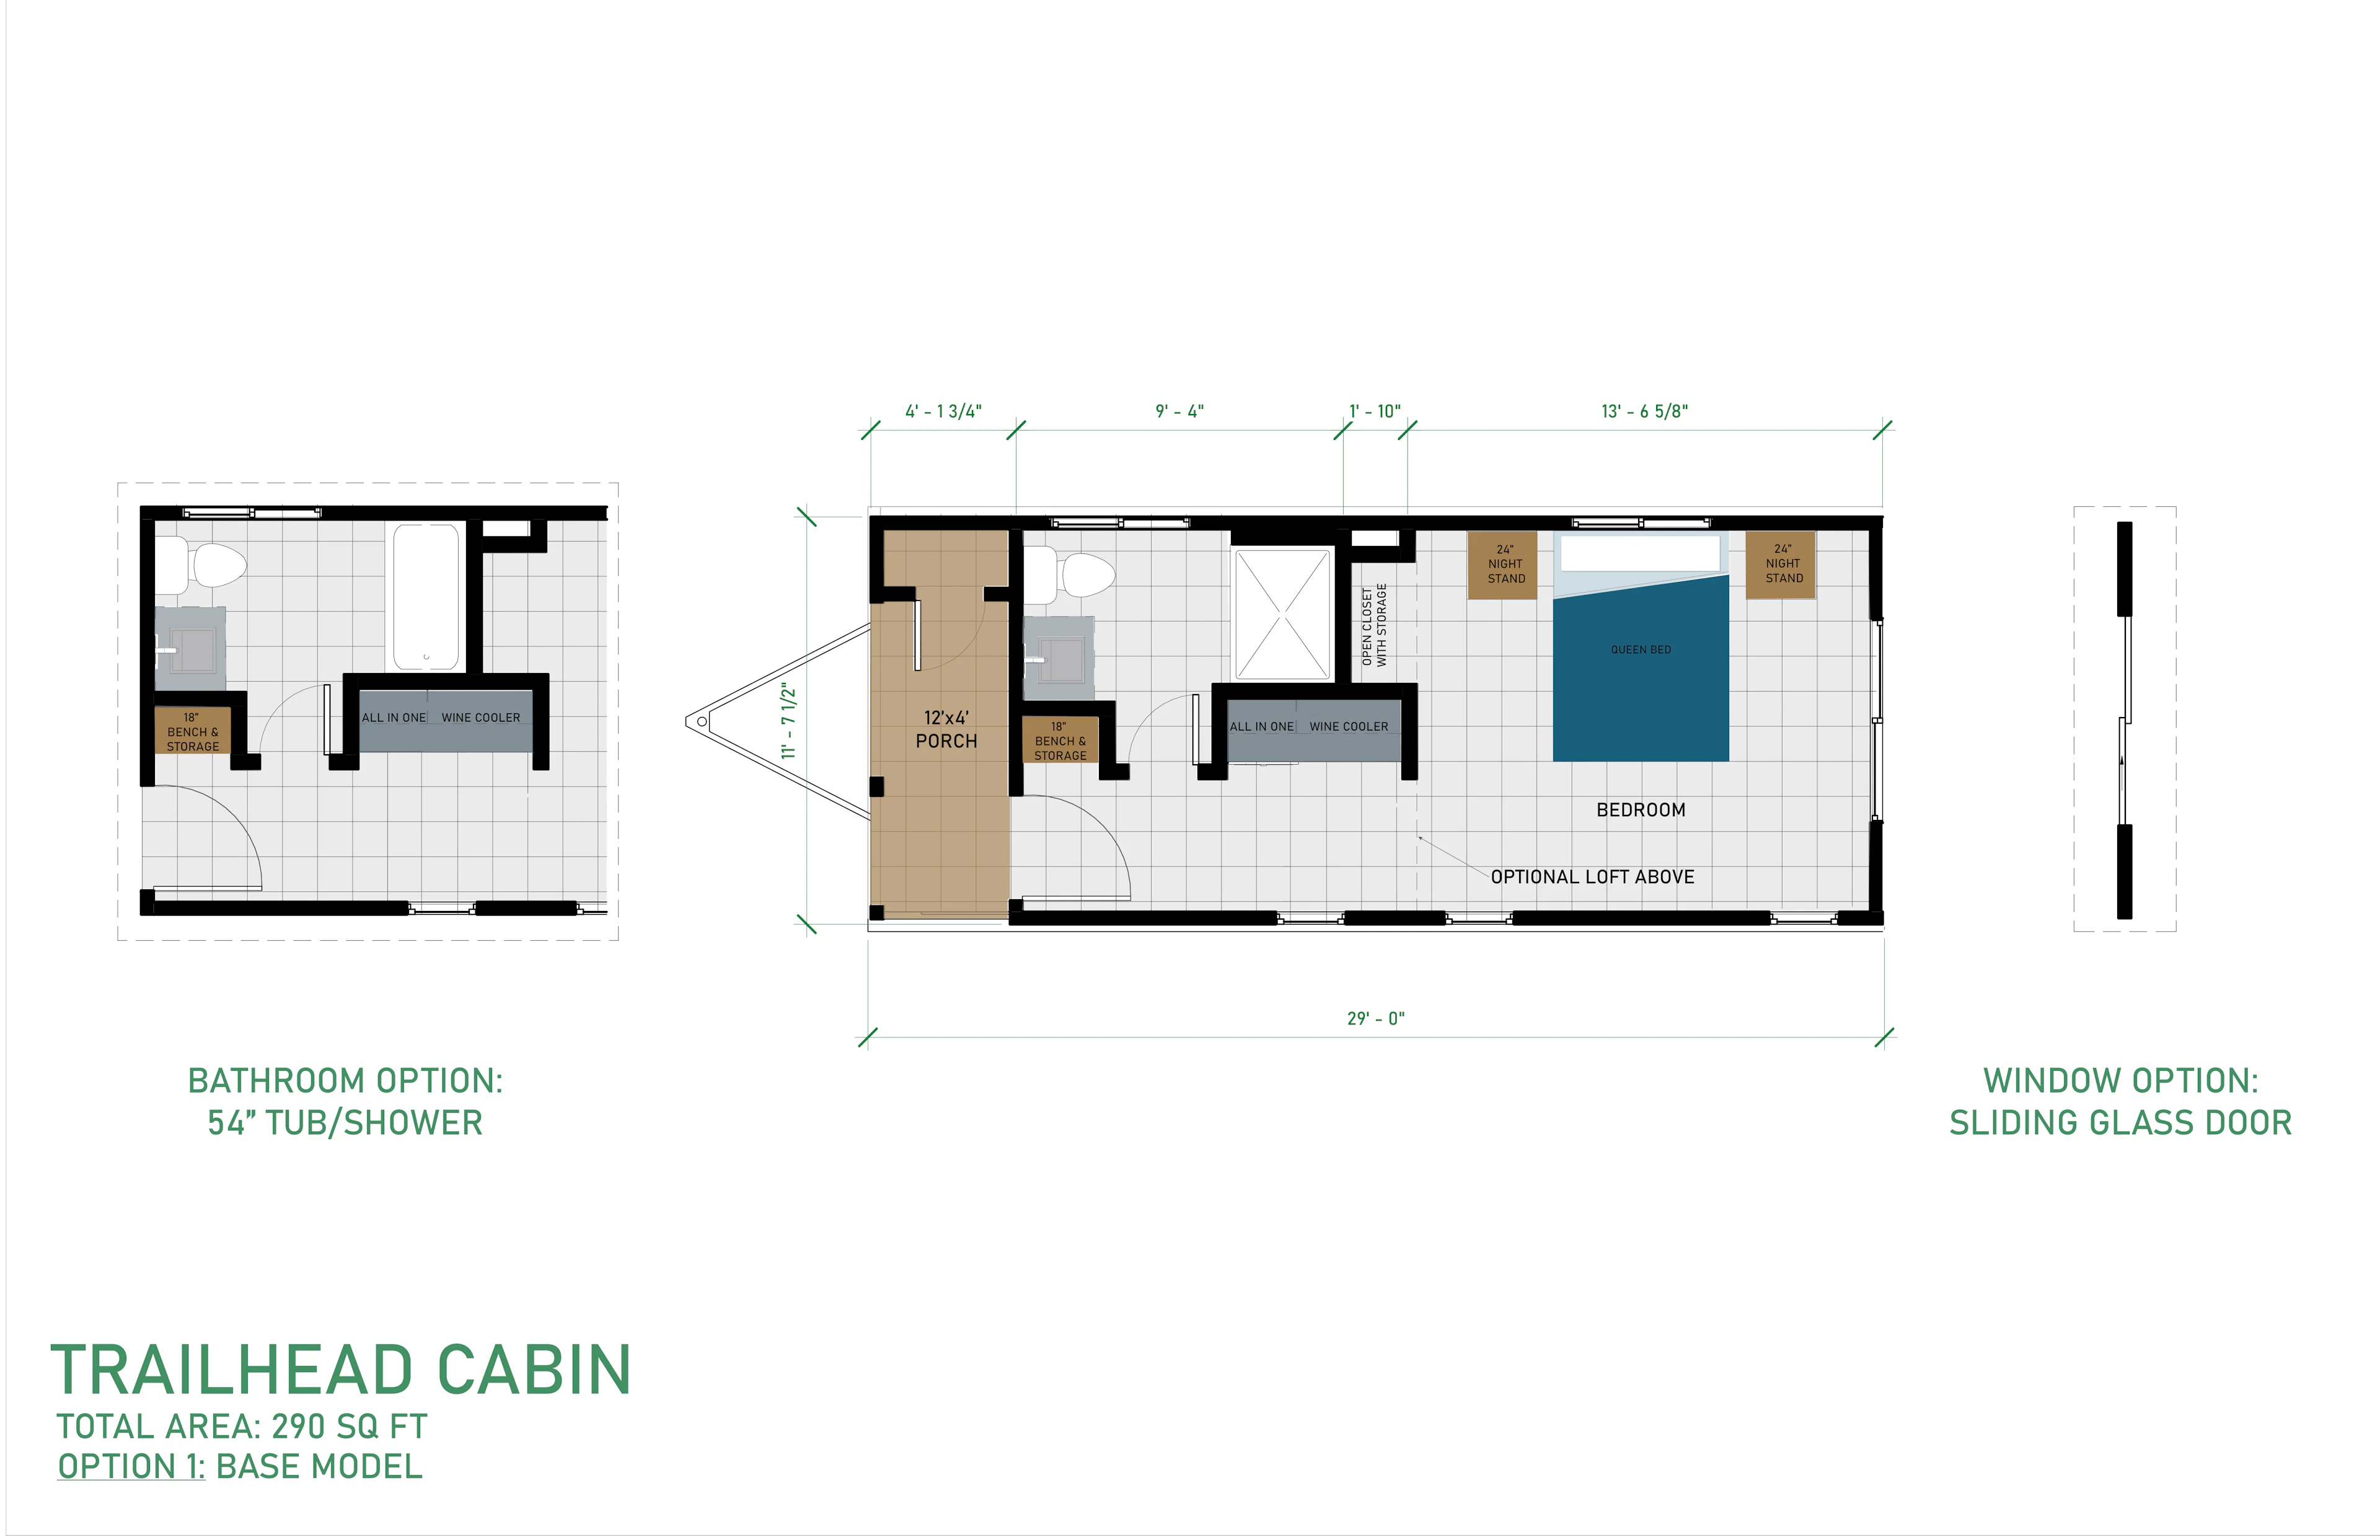
290
Total Sq Ft
Studio
Layout
1
Bath
12'x29'
Dimensions
$95,000
Starting Price
A thoughtfully designed studio cabin for elevated short-term stays.
A Thoughtfully Designed Studio Cabin for Elevated Short-Term Stays.
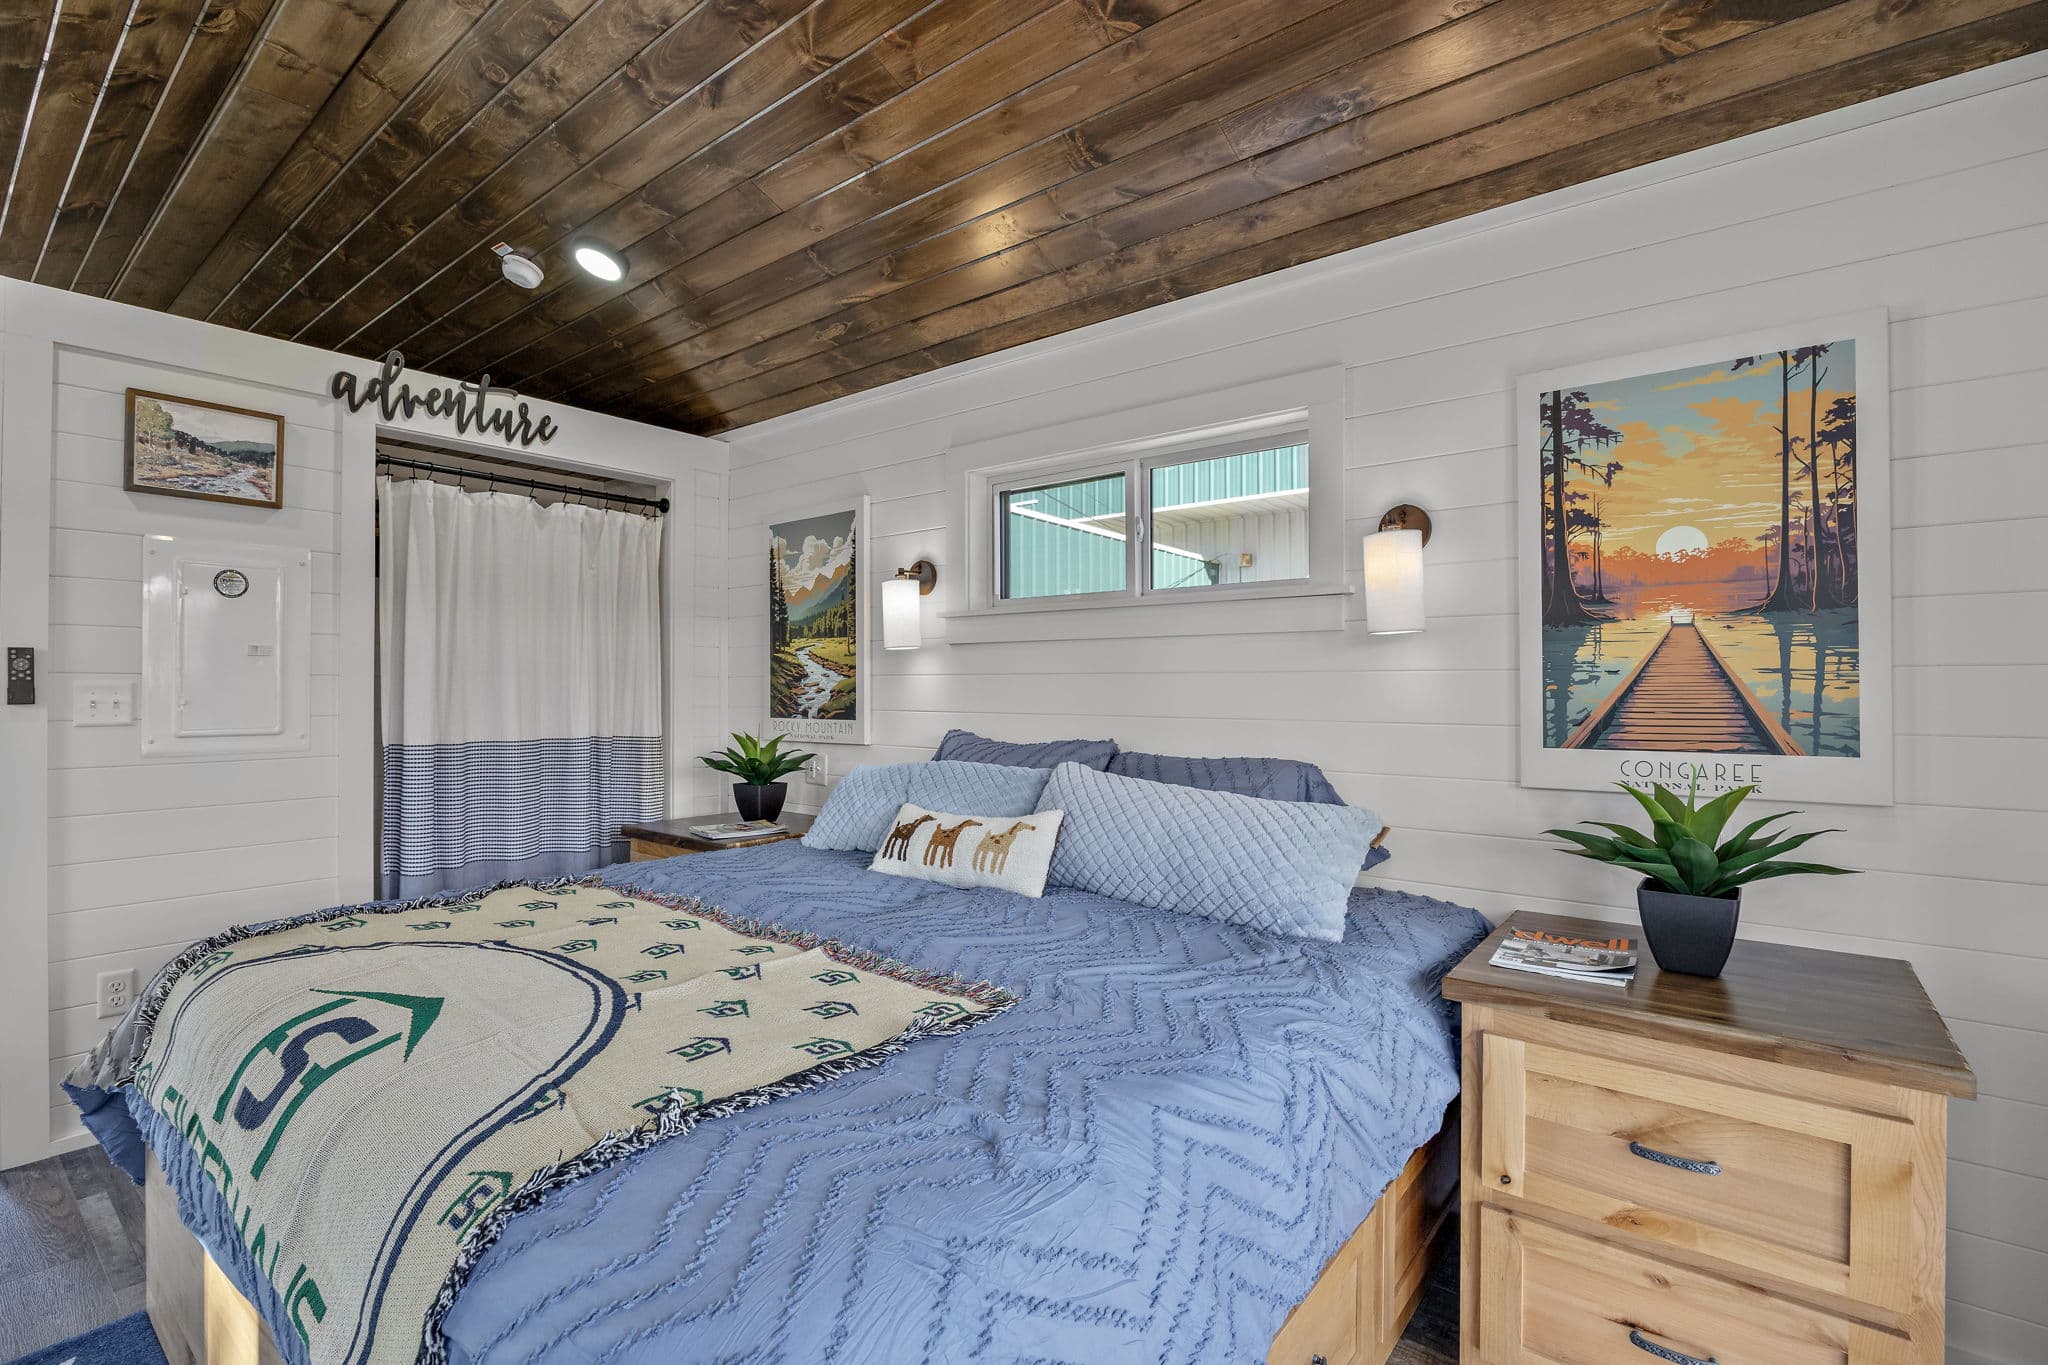
The Trailhead is a studio cabin specifically engineered for short-term rental performance. At approximately 290 square feet, it features a built-in king bed, creating a seamless and space-efficient sleeping area. The design balances compact efficiency with guest comfort through intentional layout choices, incorporating low-maintenance materials and durable construction for long-term use.
Design Your TrailheadWhat's Included
Every Trailhead Comes Standard With
Quality Construction
Advantech® subfloor, ZIP System® wall sheathing, durable insulation, and precision factory-built construction.
Premium Exterior
5V metal roofing, LP® SmartSide siding, Black Low-E argon-filled windows, and Trex® decking.
Custom Cabinetry
Custom cabinetry with durable finishes and integrated storage.
High-Performance Comfort
High-efficiency mini-split HVAC with premium insulation.
Built to Last
Commercial-quality construction designed for years of hospitality use.
Three Size Options
Available in multiple footprints to fit a variety of sites, budgets, and guest experiences.
Studio Layout
Efficient open-concept design that maximizes comfort and functionality.
Built for Hospitality
Designed specifically for short-term rentals, resorts, campgrounds, and guest accommodations.
Layout
Floor Plan
Step Inside
Take the Virtual Tour
Walk through the Trailhead from wherever you are.
Gallery
Inside and Out: The Trailhead
Make the Trailhead Yours
Starting at $95,000 — choose your colors, finishes, and upgrades with live pricing.

Keep Exploring
More Sweet-Haus Models
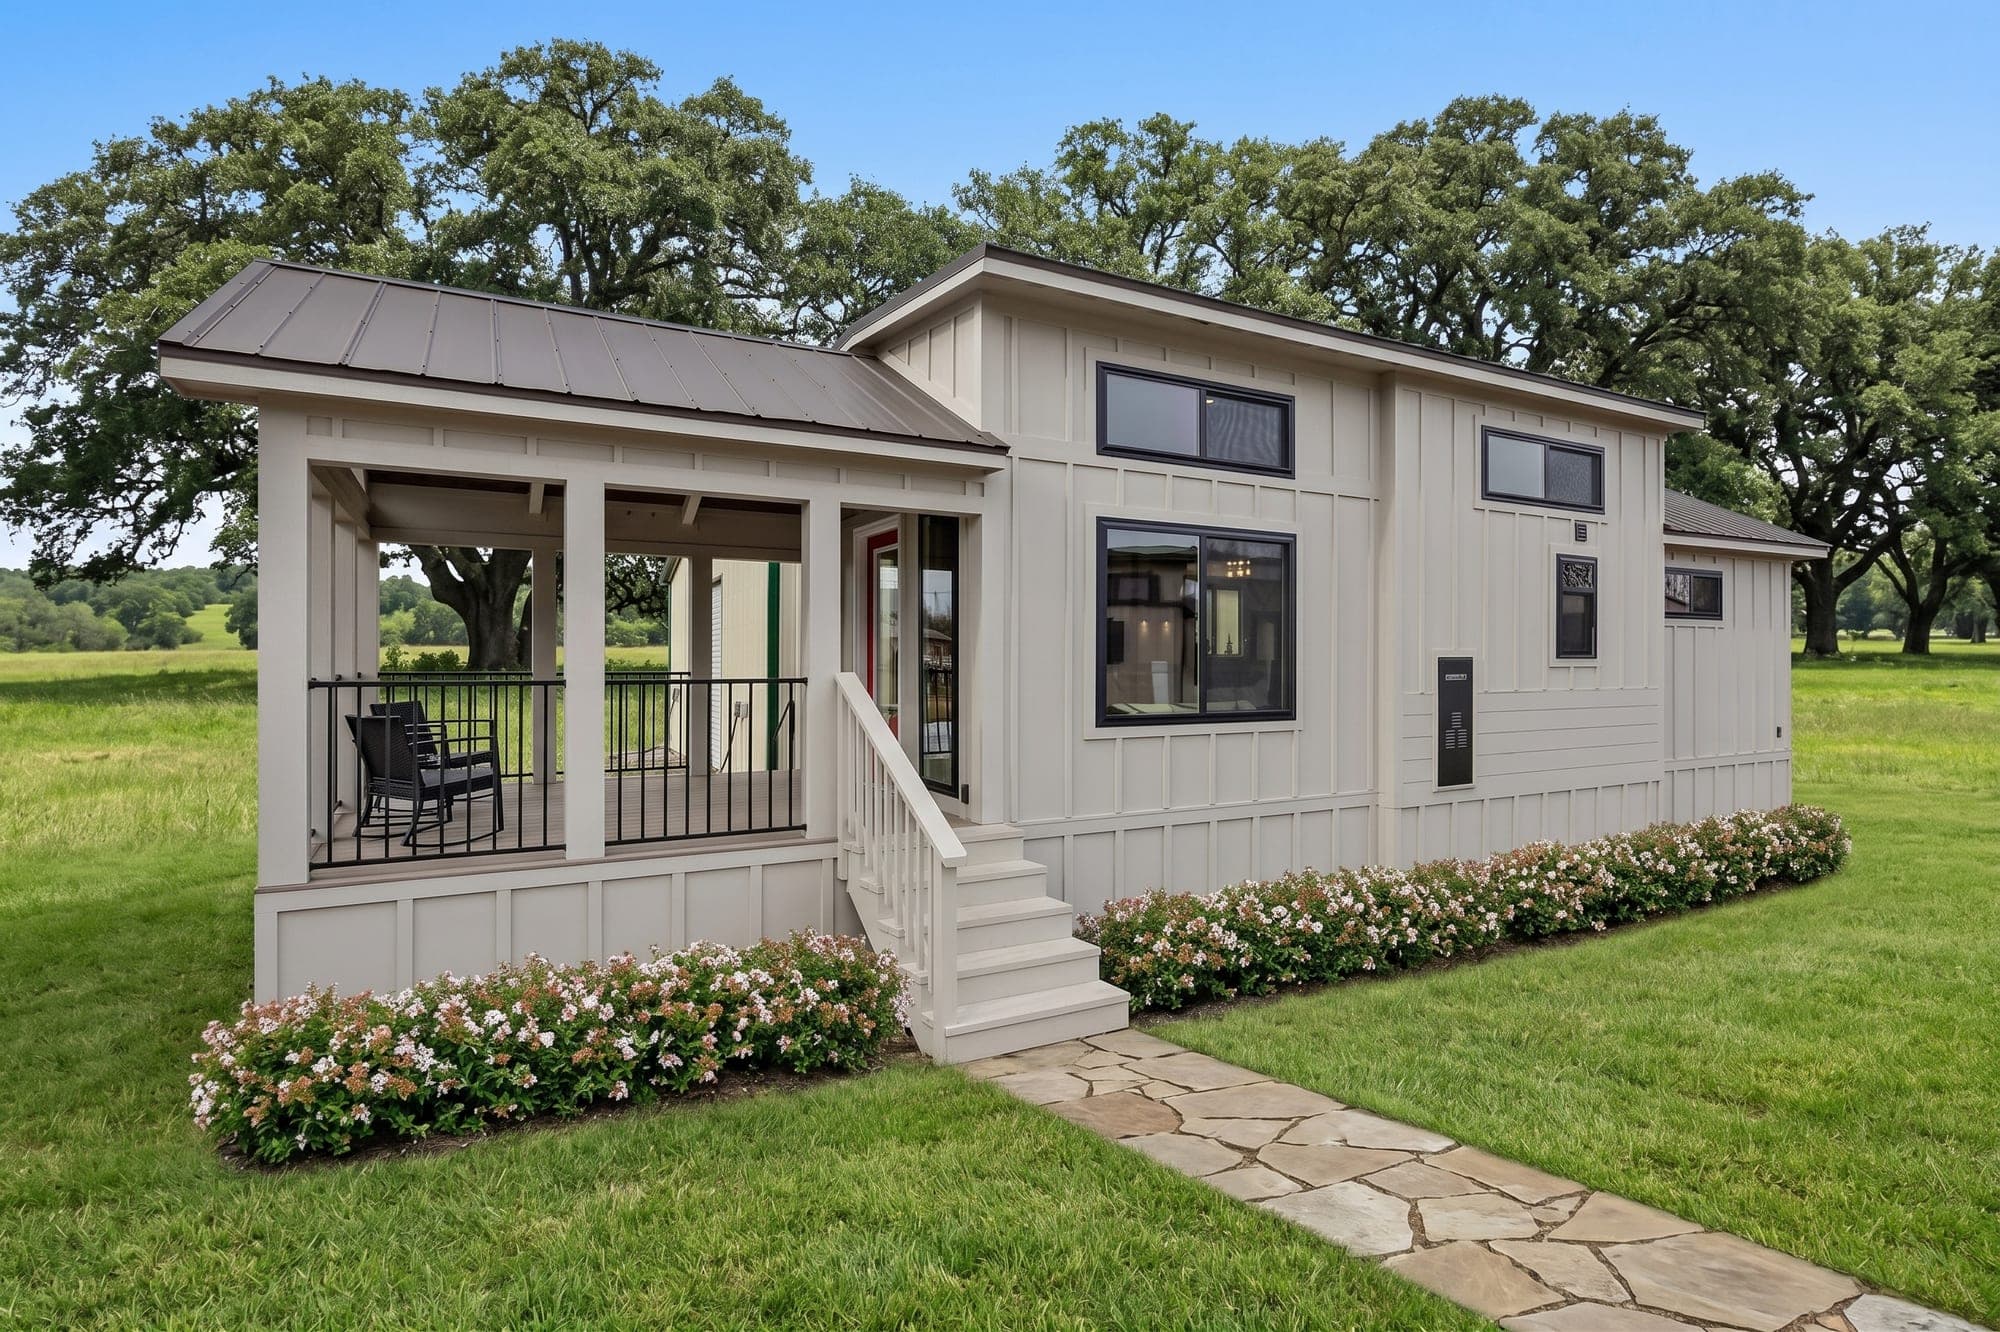
Modern Farmhouse
Starting at $119,500
Charm meets modern elegance.
400 Total Sq Ft · 1 Bed · 1 Bath · + Loft
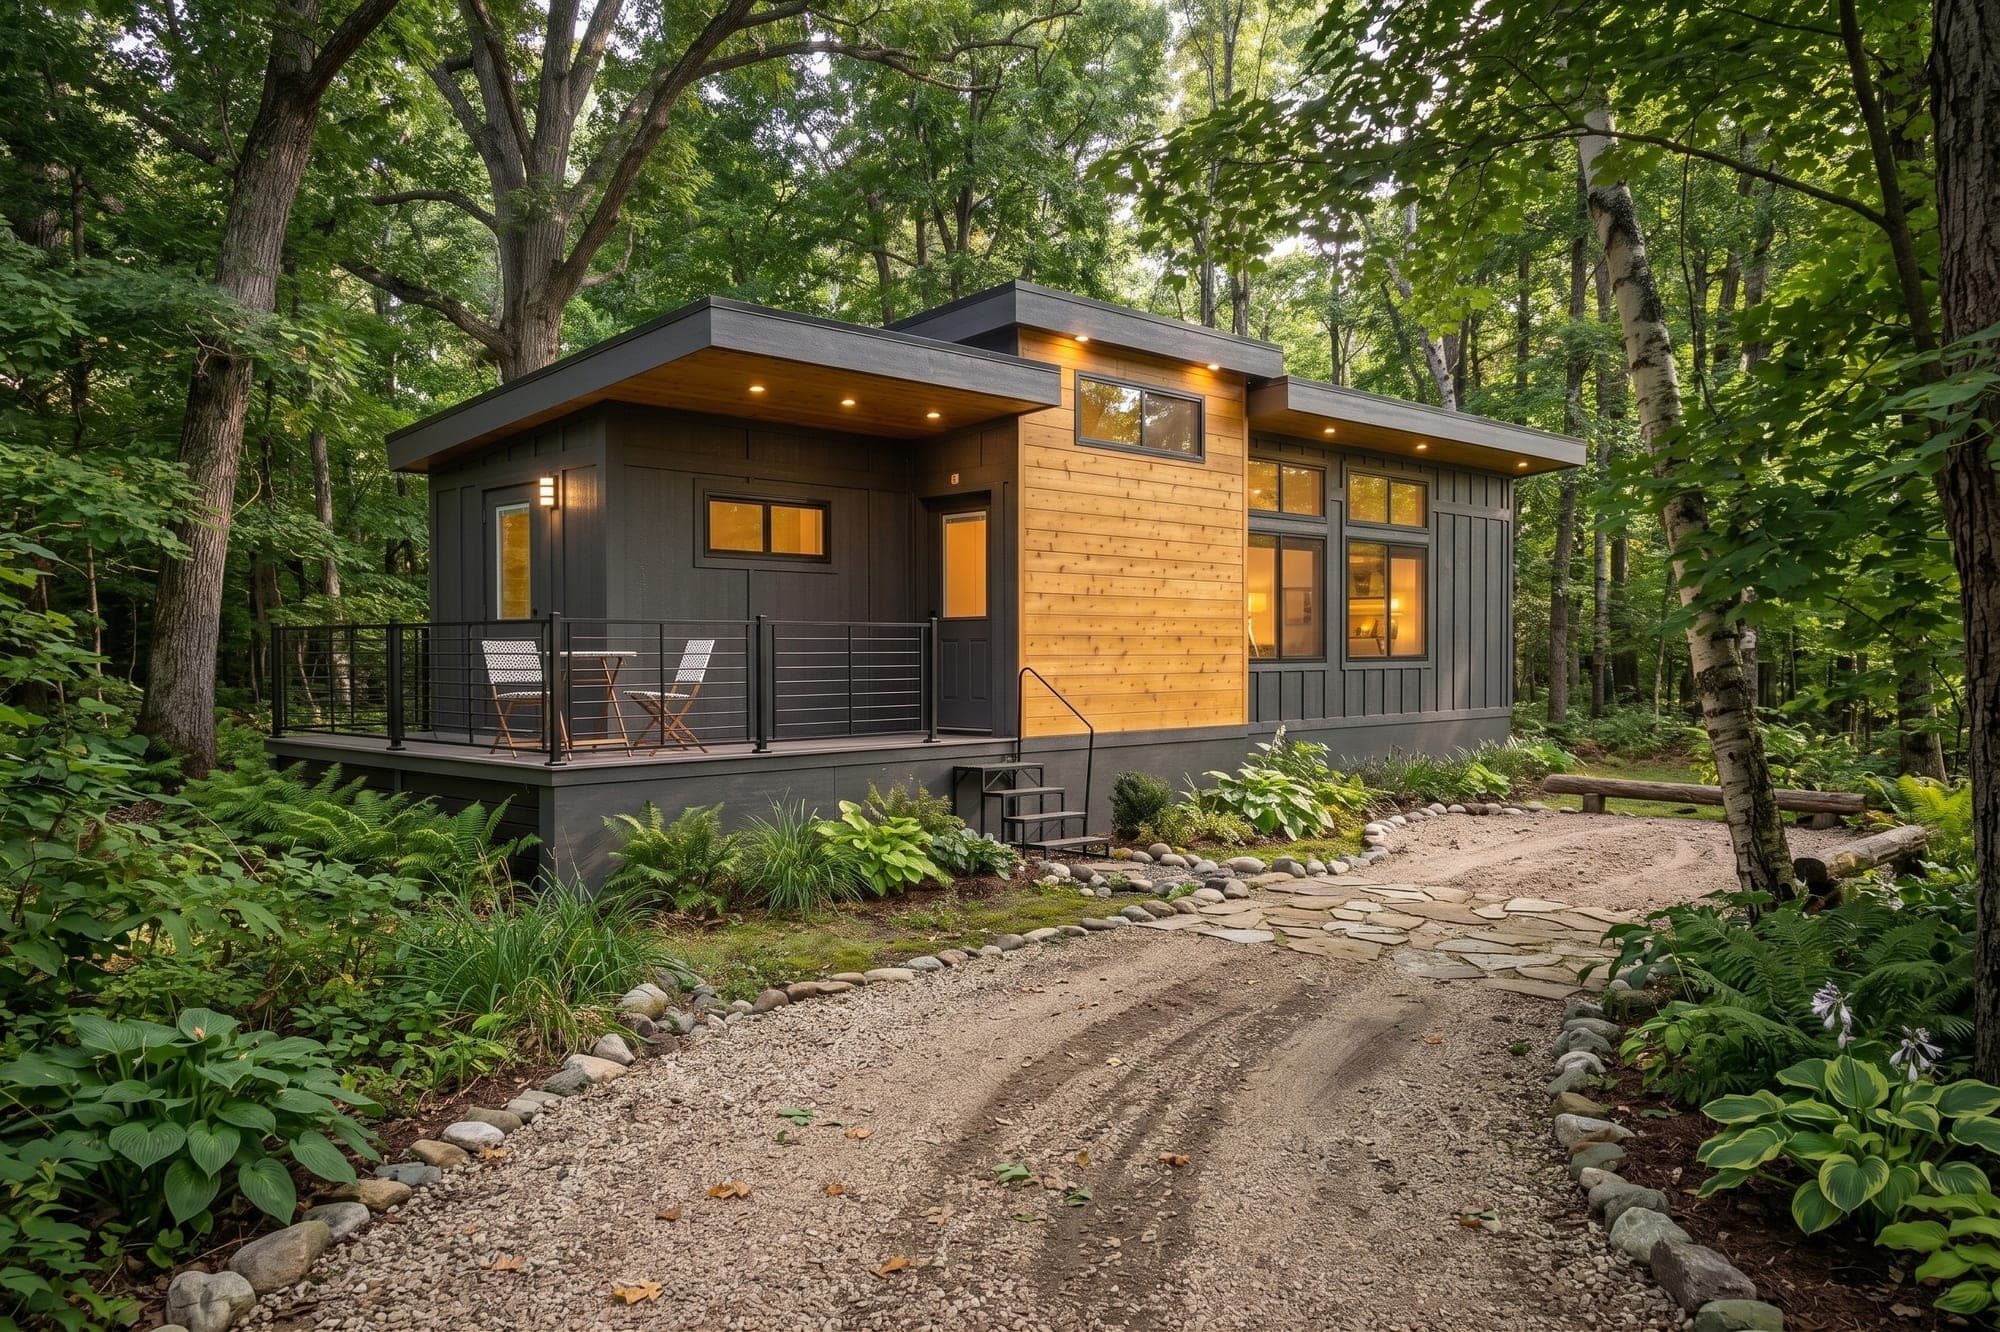
The Modern Farmhouse is our most popular model and blends timeless design with a thoughtfully crafted, spacious layout. It highlights key features including open-concept living areas, generous windows for natural light, and clean architectural lines. The design emphasizes quality materials, solid craftsmanship, and durable finishes, offering comfort, functionality, and lasting value in a design that feels both welcoming and refined.
Mesa
Starting at $137,000
A modern retreat inspired by nature.
400 Total Sq Ft · 1 Bed · 1 Bath
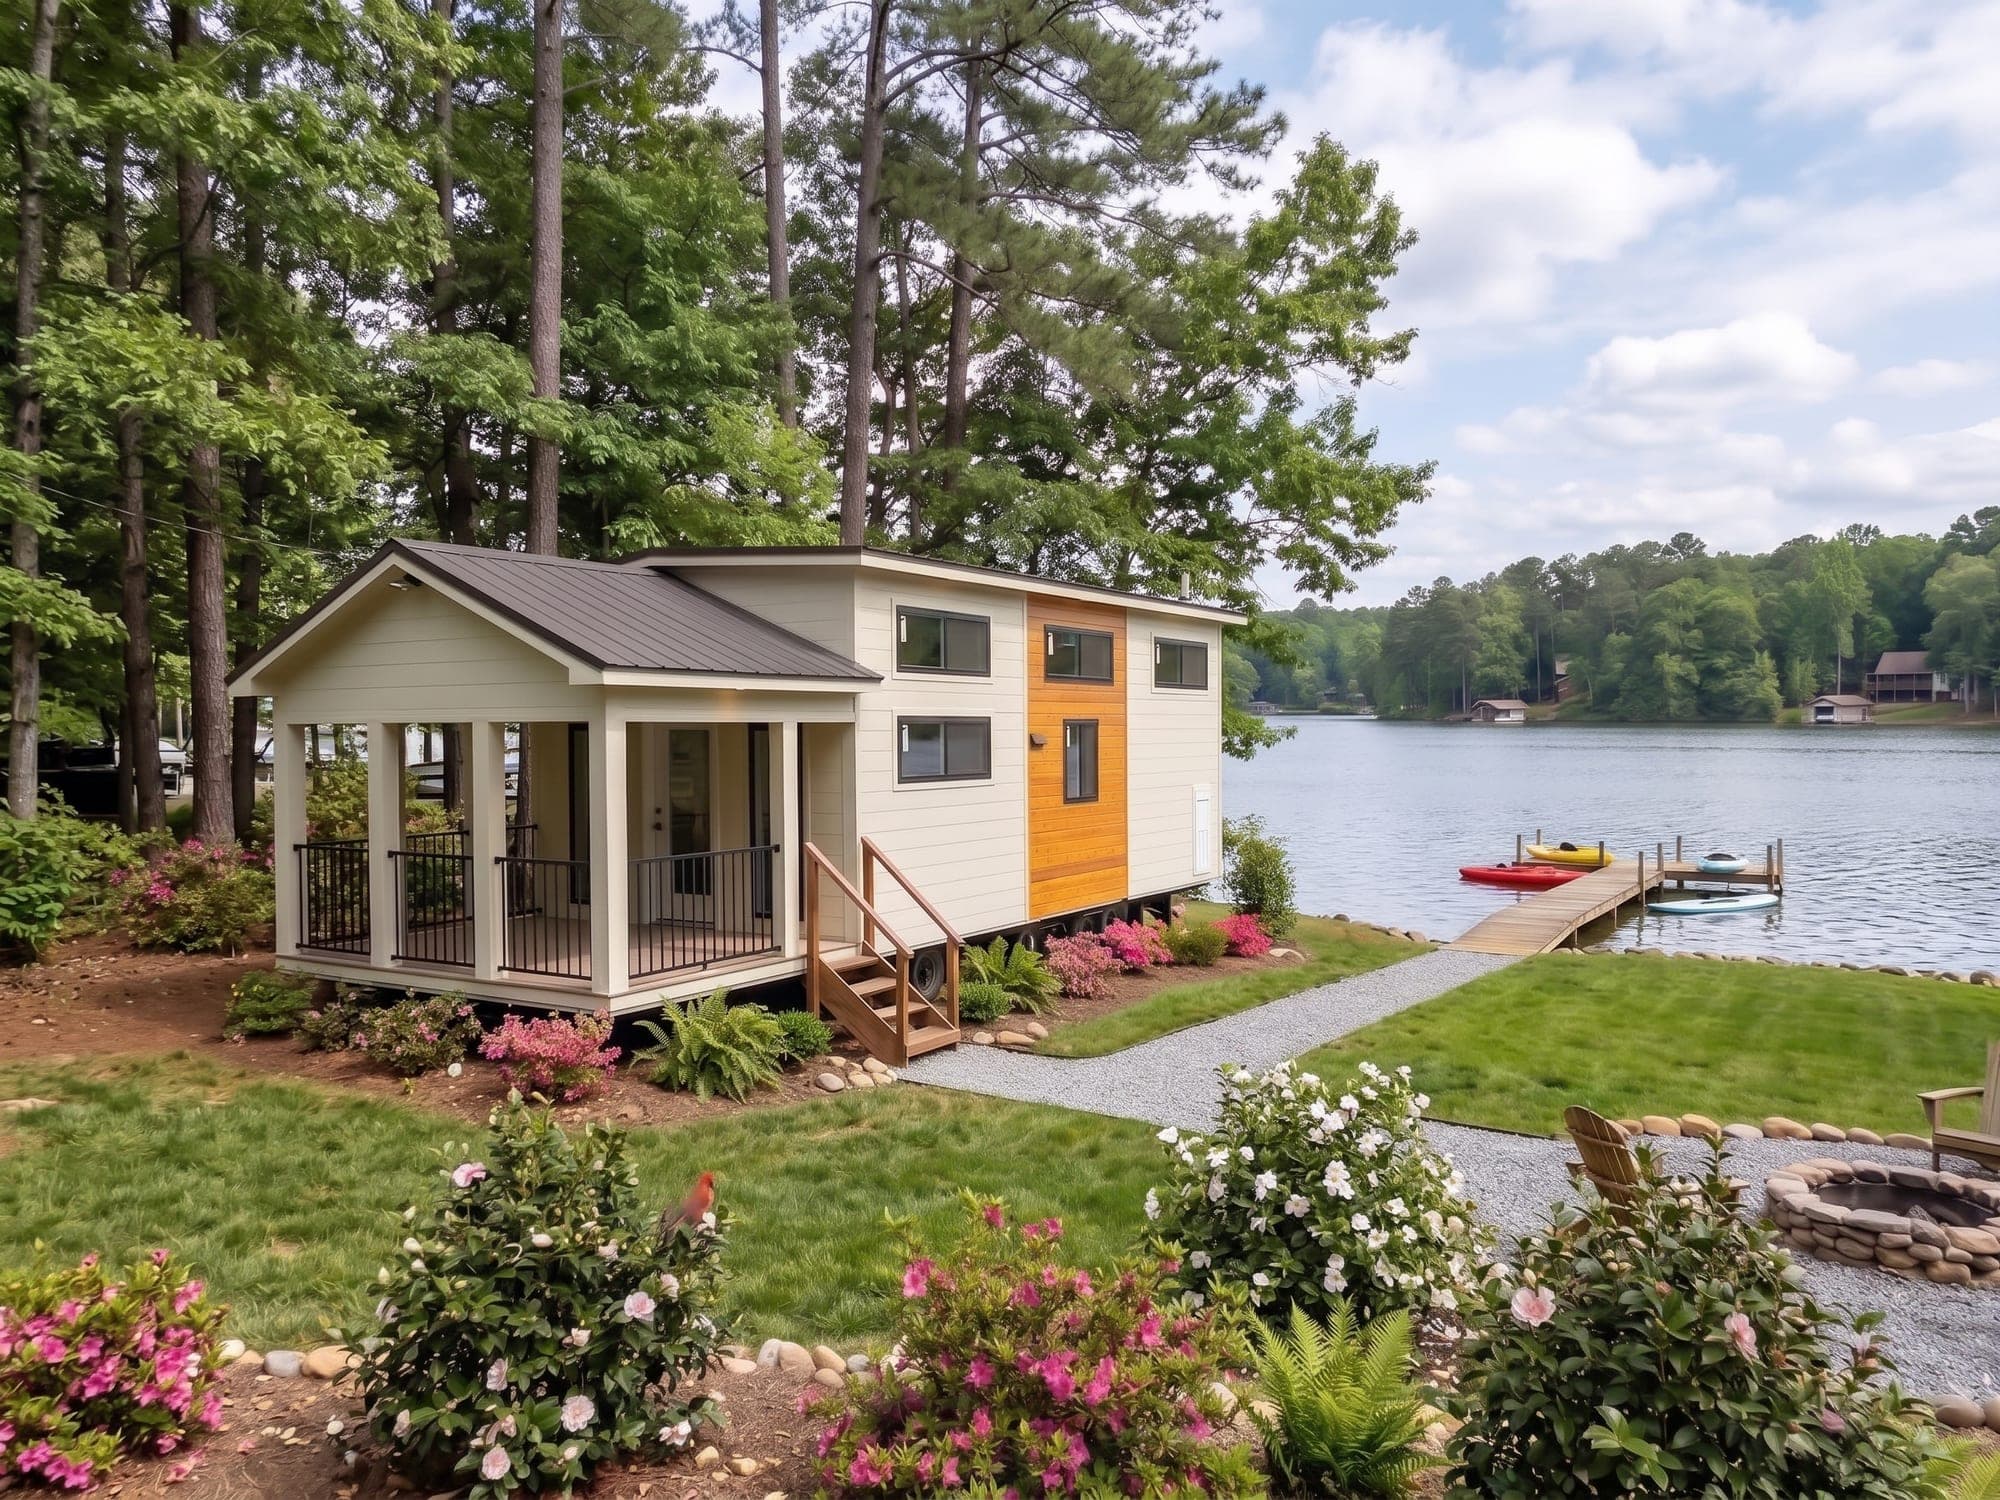
The Mesa is a Frank Lloyd Wright-inspired home designed to maximize functionality in a compact footprint. It features built-in furniture, open floor plans that eliminate unnecessary walls, and emphasizes harmony with the natural surroundings, incorporating large windows and natural materials that create spaciousness and flow between living areas.
Tinde
Starting at $131,500
A TINY HOME WITH ROOM TO BREATHE.
400 Total Sq Ft · 3 Sleep Areas · 1 Bath
Our Scandinavian-inspired A-frame tiny home, thoughtfully crafted to elevate the cabin experience. With its signature sharp roofline and warm wood accents, Tinde (Peak) captures the essence of Nordic design while maximizing comfort and space. Suitable for families, couples, or rental retreats, offering a unique combination of form and function in a compact footprint.
Starting at
$95,000