Sweet-Haus Models
Explore all Sweet-Haus tiny homes, park models, and modular home options built in South Carolina. Compare layouts, square footage, pricing, and design options to find the right Haus for your land, community, campground, resort, or getaway.
Best Seller
Over 100 Sold!
Most Popular
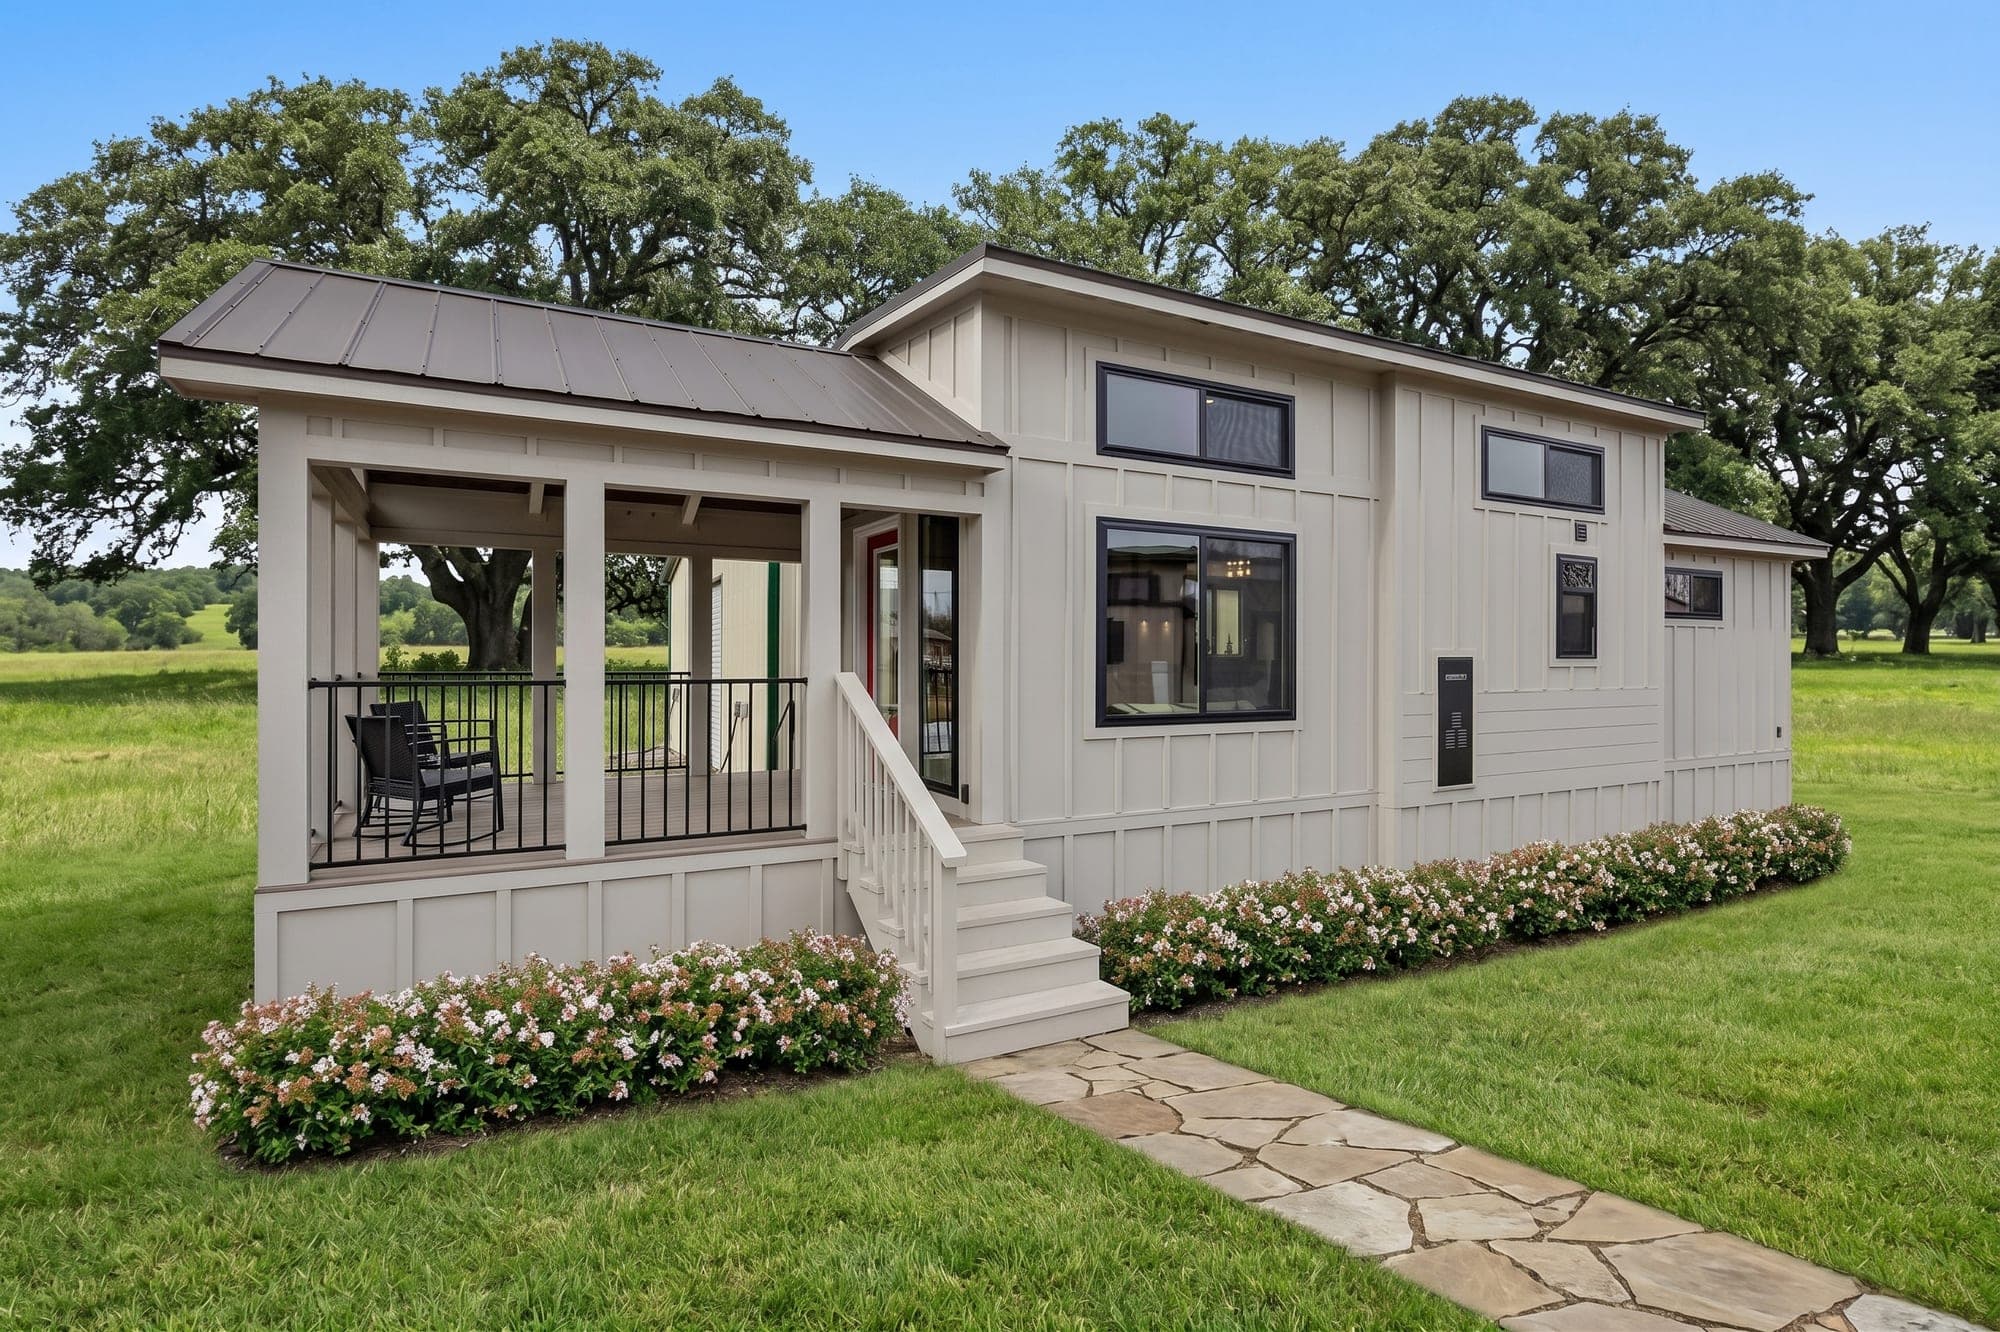
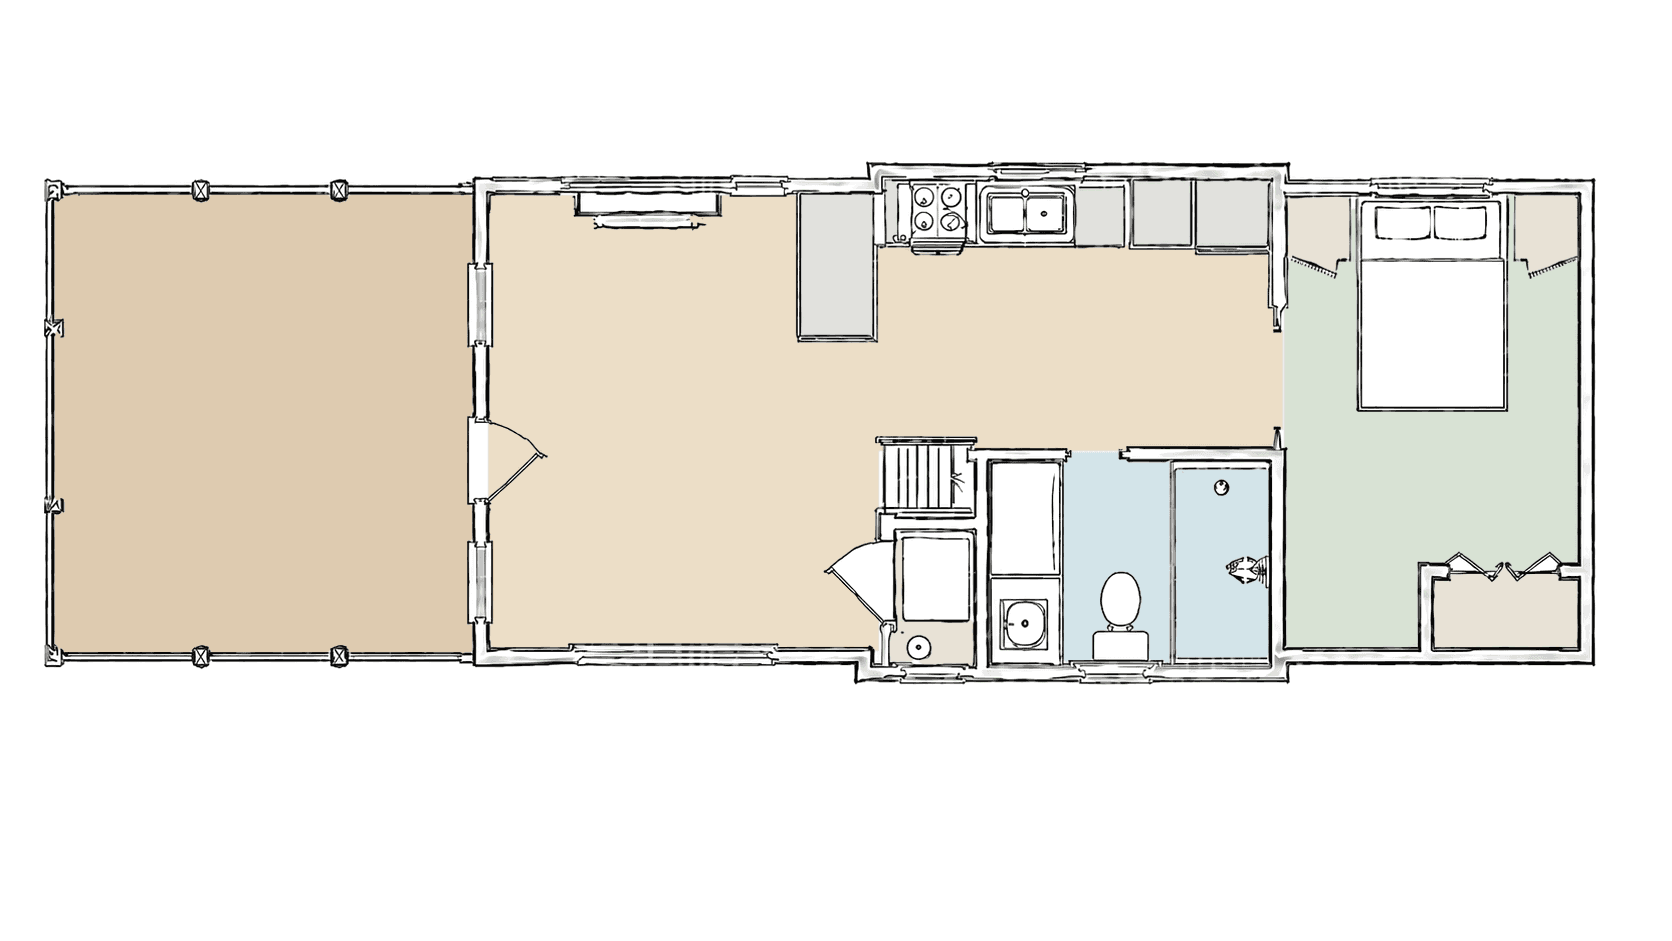
Modern Farmhouse
Starting at $126,500
Charm meets modern elegance.
400 Total Sq Ft · 1 Bed · 1 Bath · + Loft
The Modern Farmhouse is our most popular model and blends timeless design with a thoughtfully crafted, spacious layout. It highlights key features including open-concept living areas, generous windows for natural light, and clean architectural lines. The design emphasizes quality materials, solid craftsmanship, and durable finishes, offering comfort, functionality, and lasting value in a design that feels both welcoming and refined.
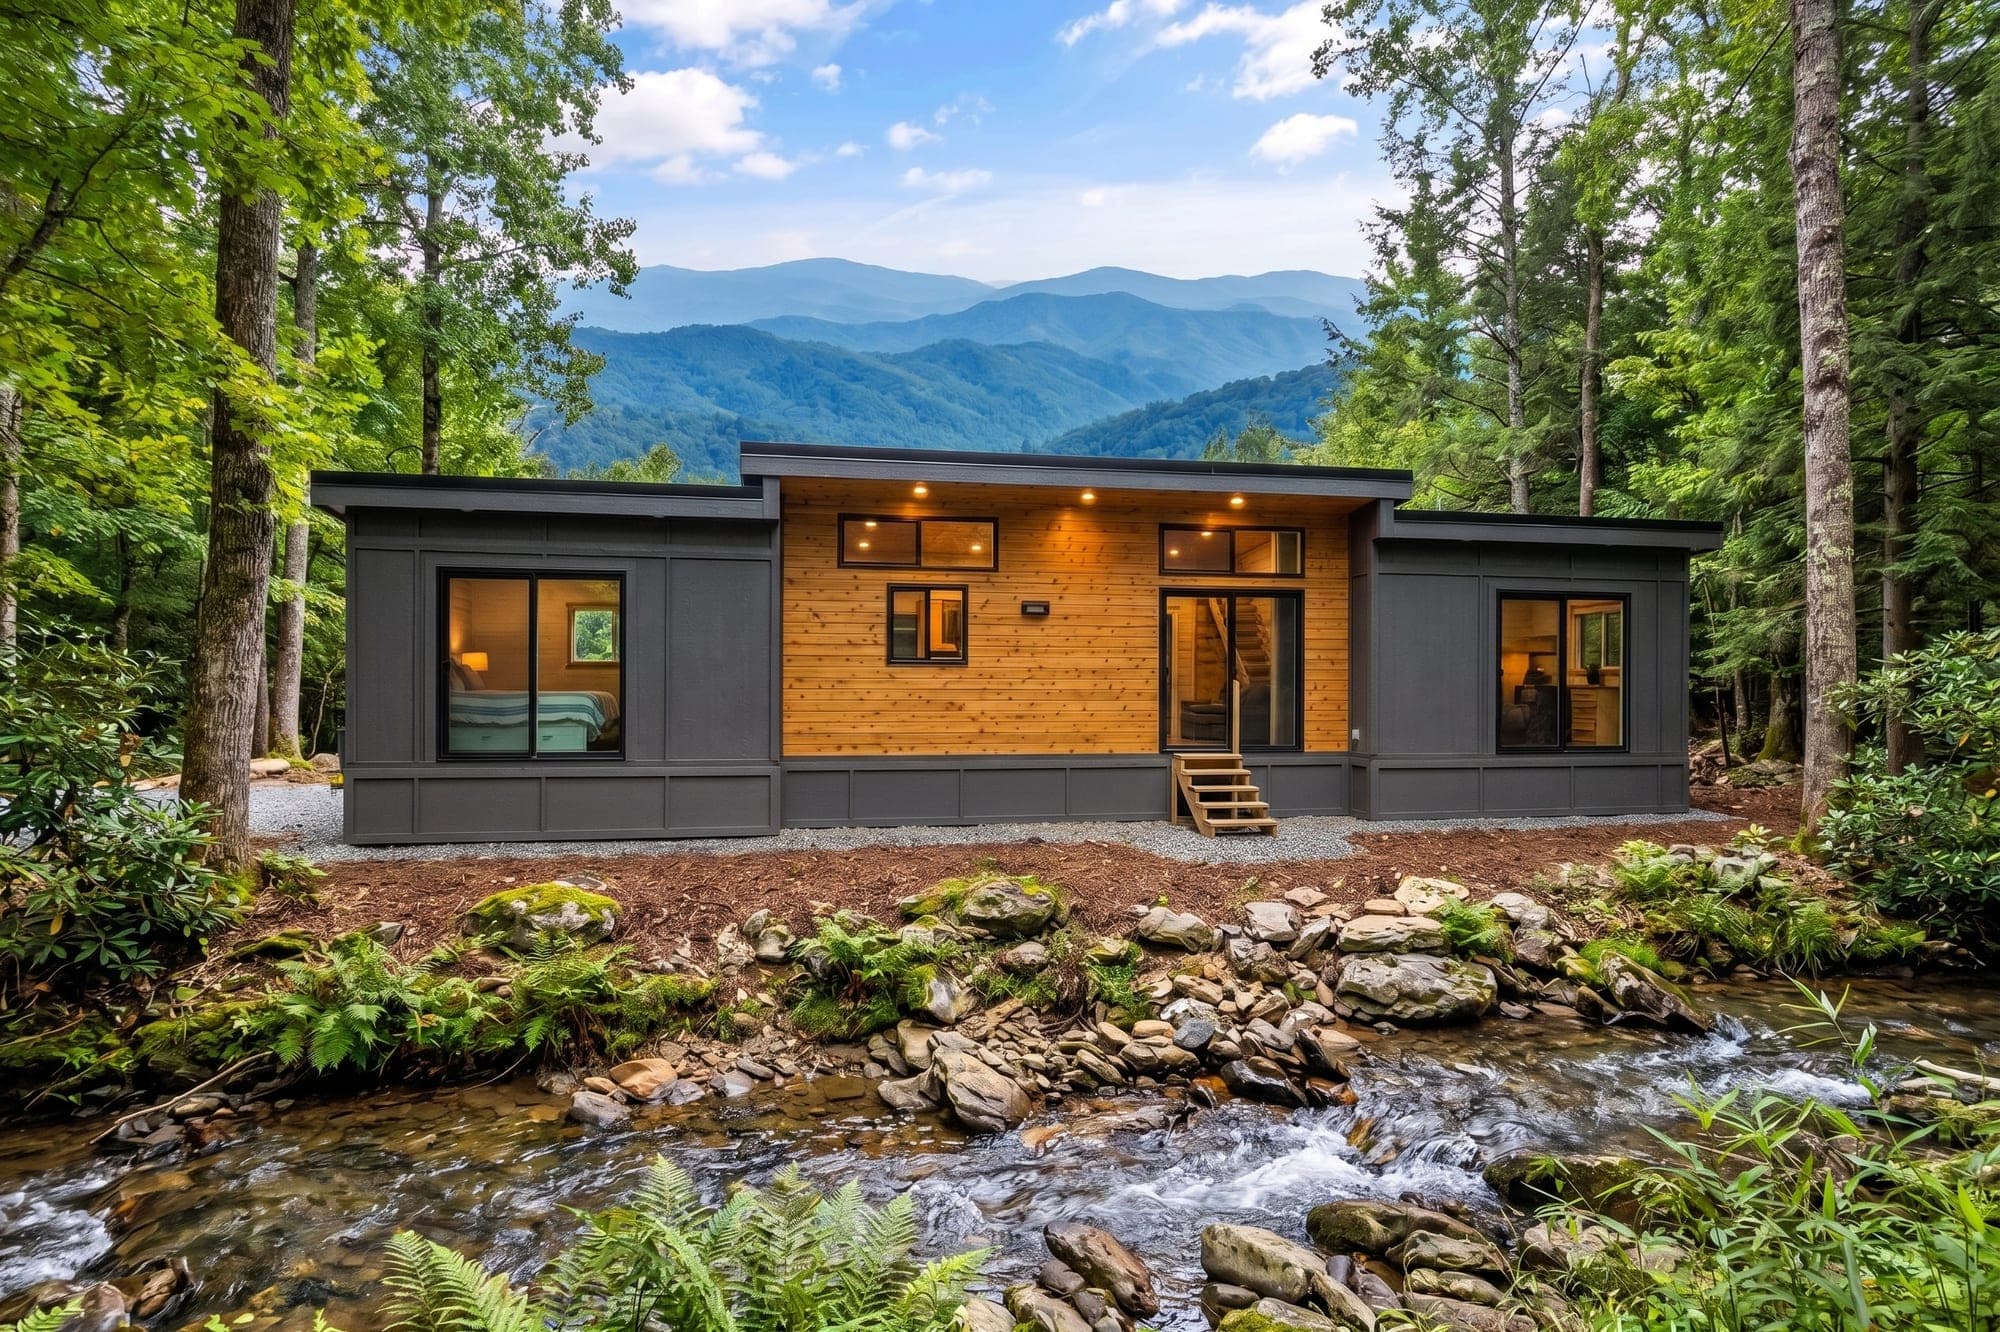
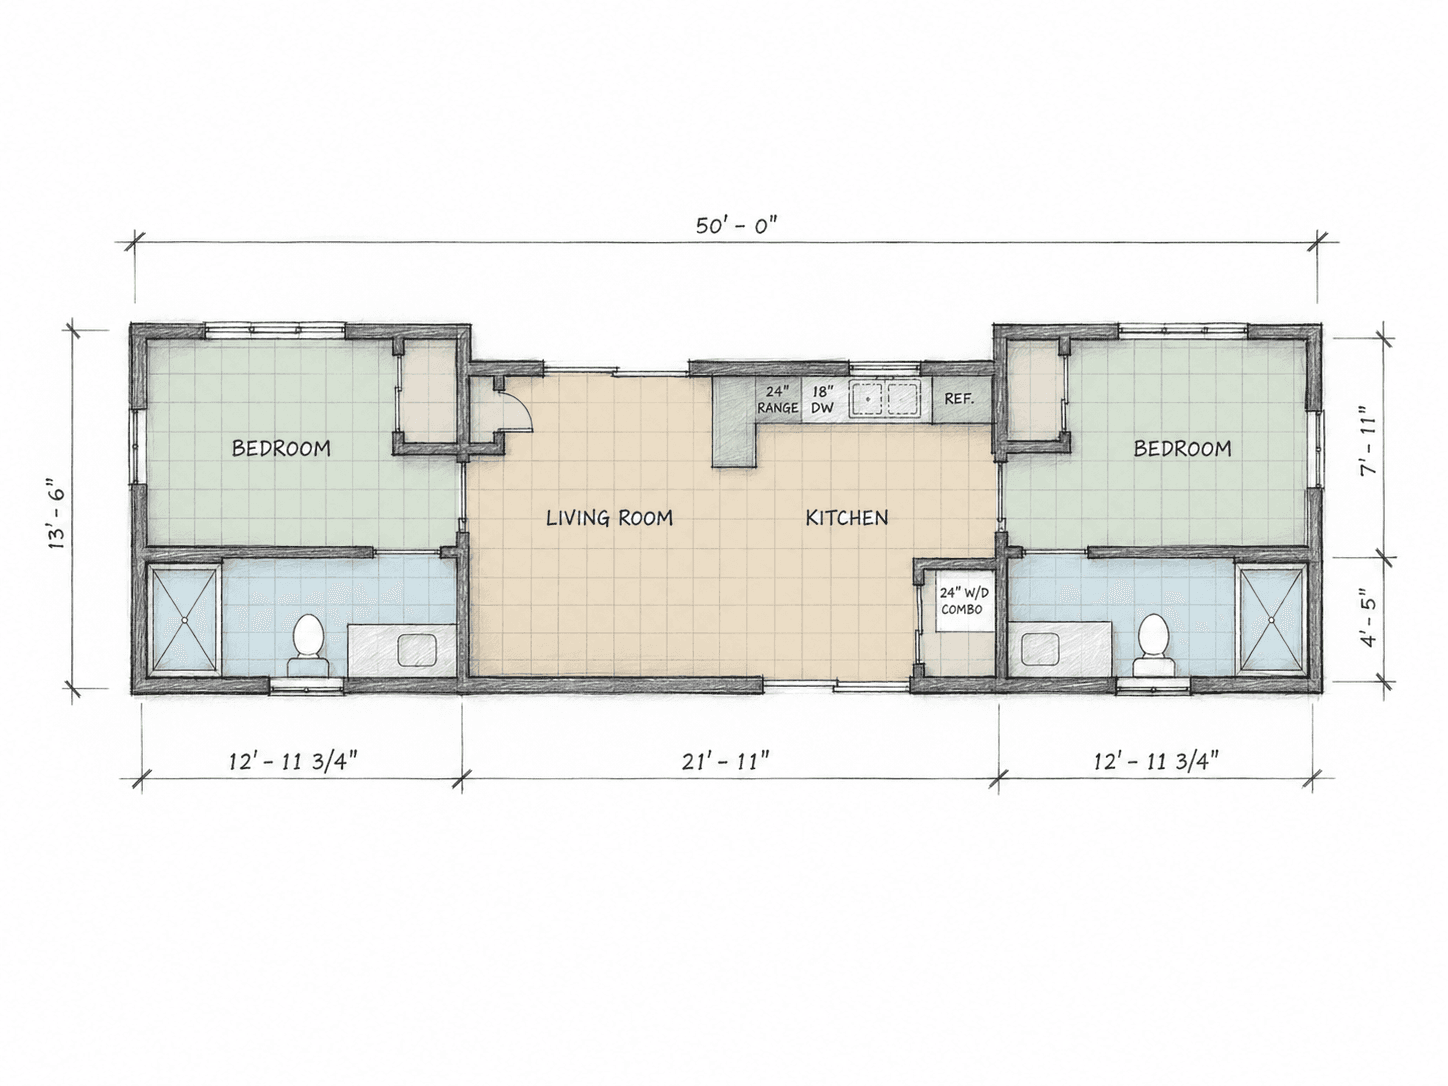
Modern Farmhouse 2 Bedroom Modular
Starting at $168,000
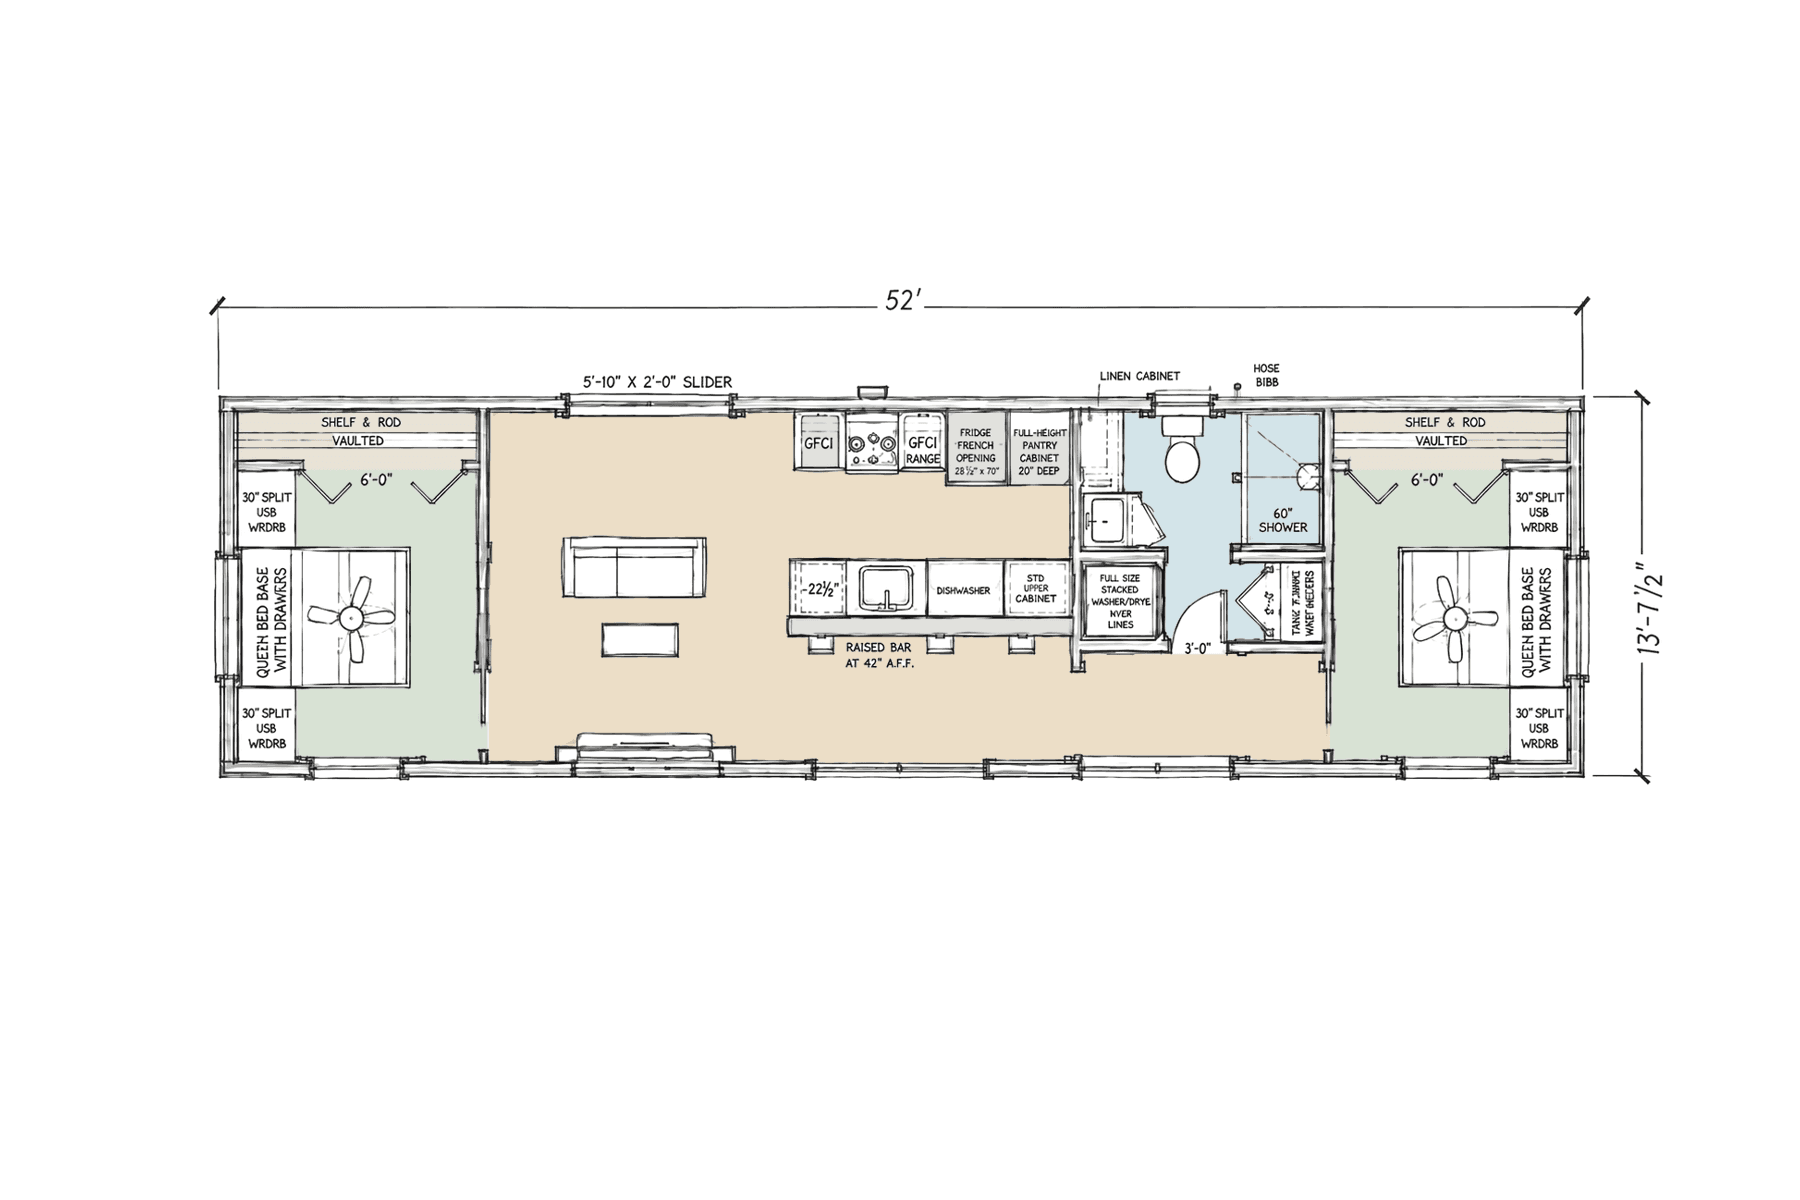
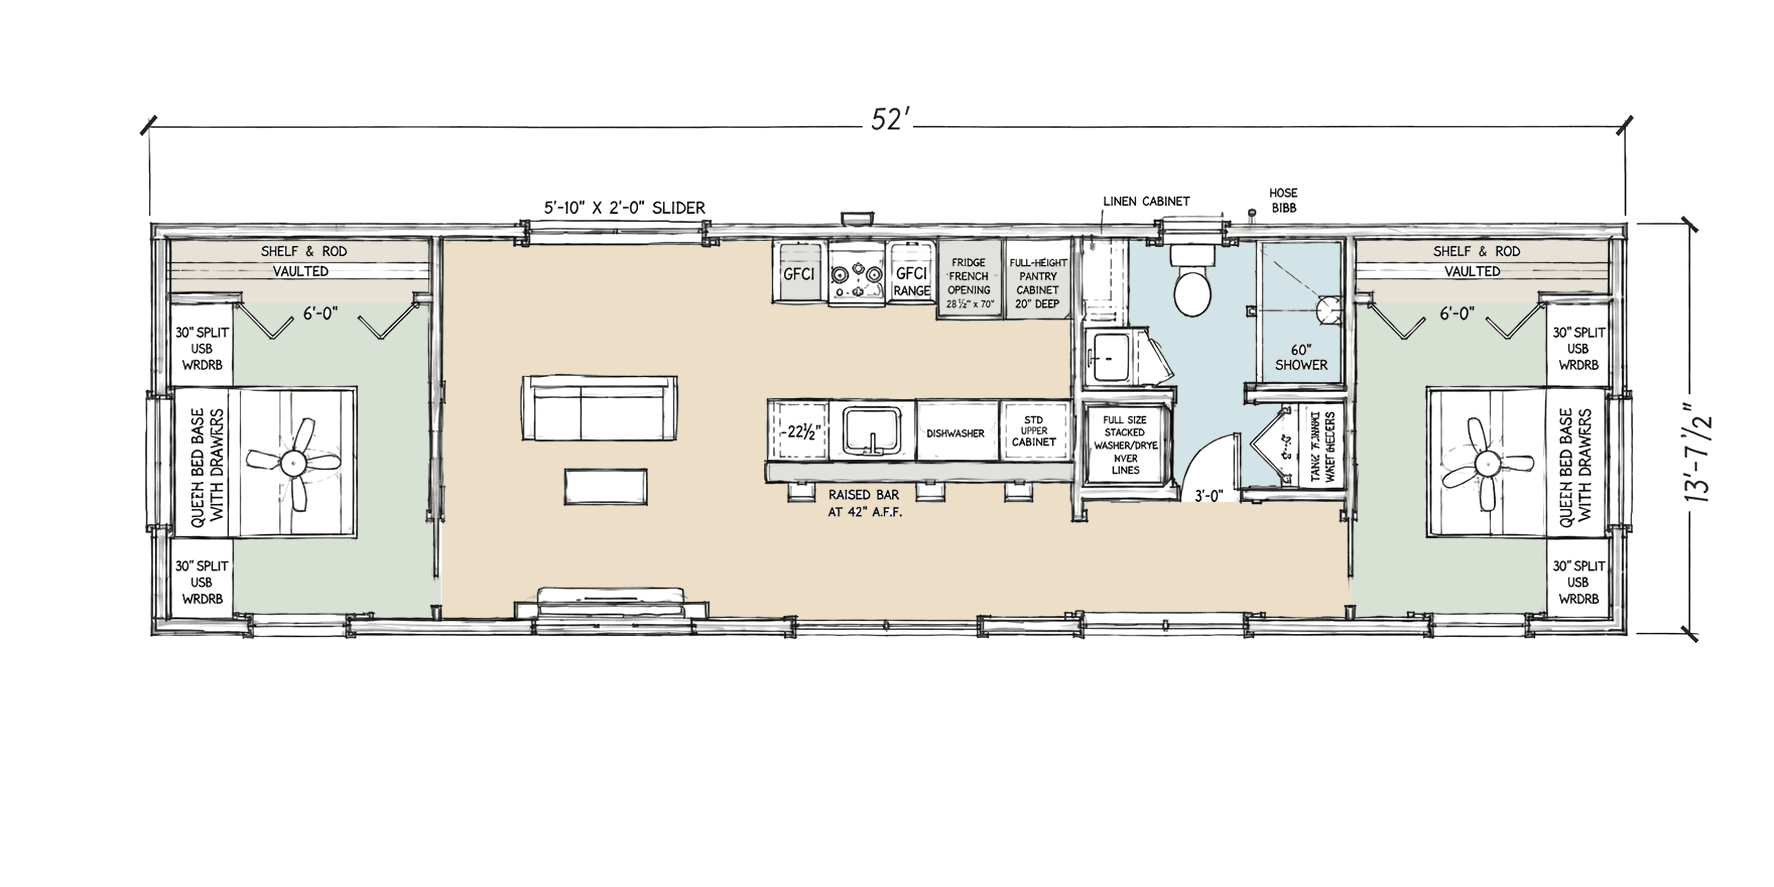
Two bedrooms. Modern Farmhouse style.
700 Total Sq Ft · 2 Beds · 1 Bath
The Modern Farmhouse 2 Bedroom Modular brings Modern Farmhouse finishes to a two-bedroom, one-bathroom layout, 52' long with a bedroom at each end and the living room and kitchen between them. It is built as a modular home and available in South Carolina and North Carolina.
Acadia
Starting at $189,000
Comfort without compromise.
700 Total Sq Ft · 2 Beds · 2 Baths
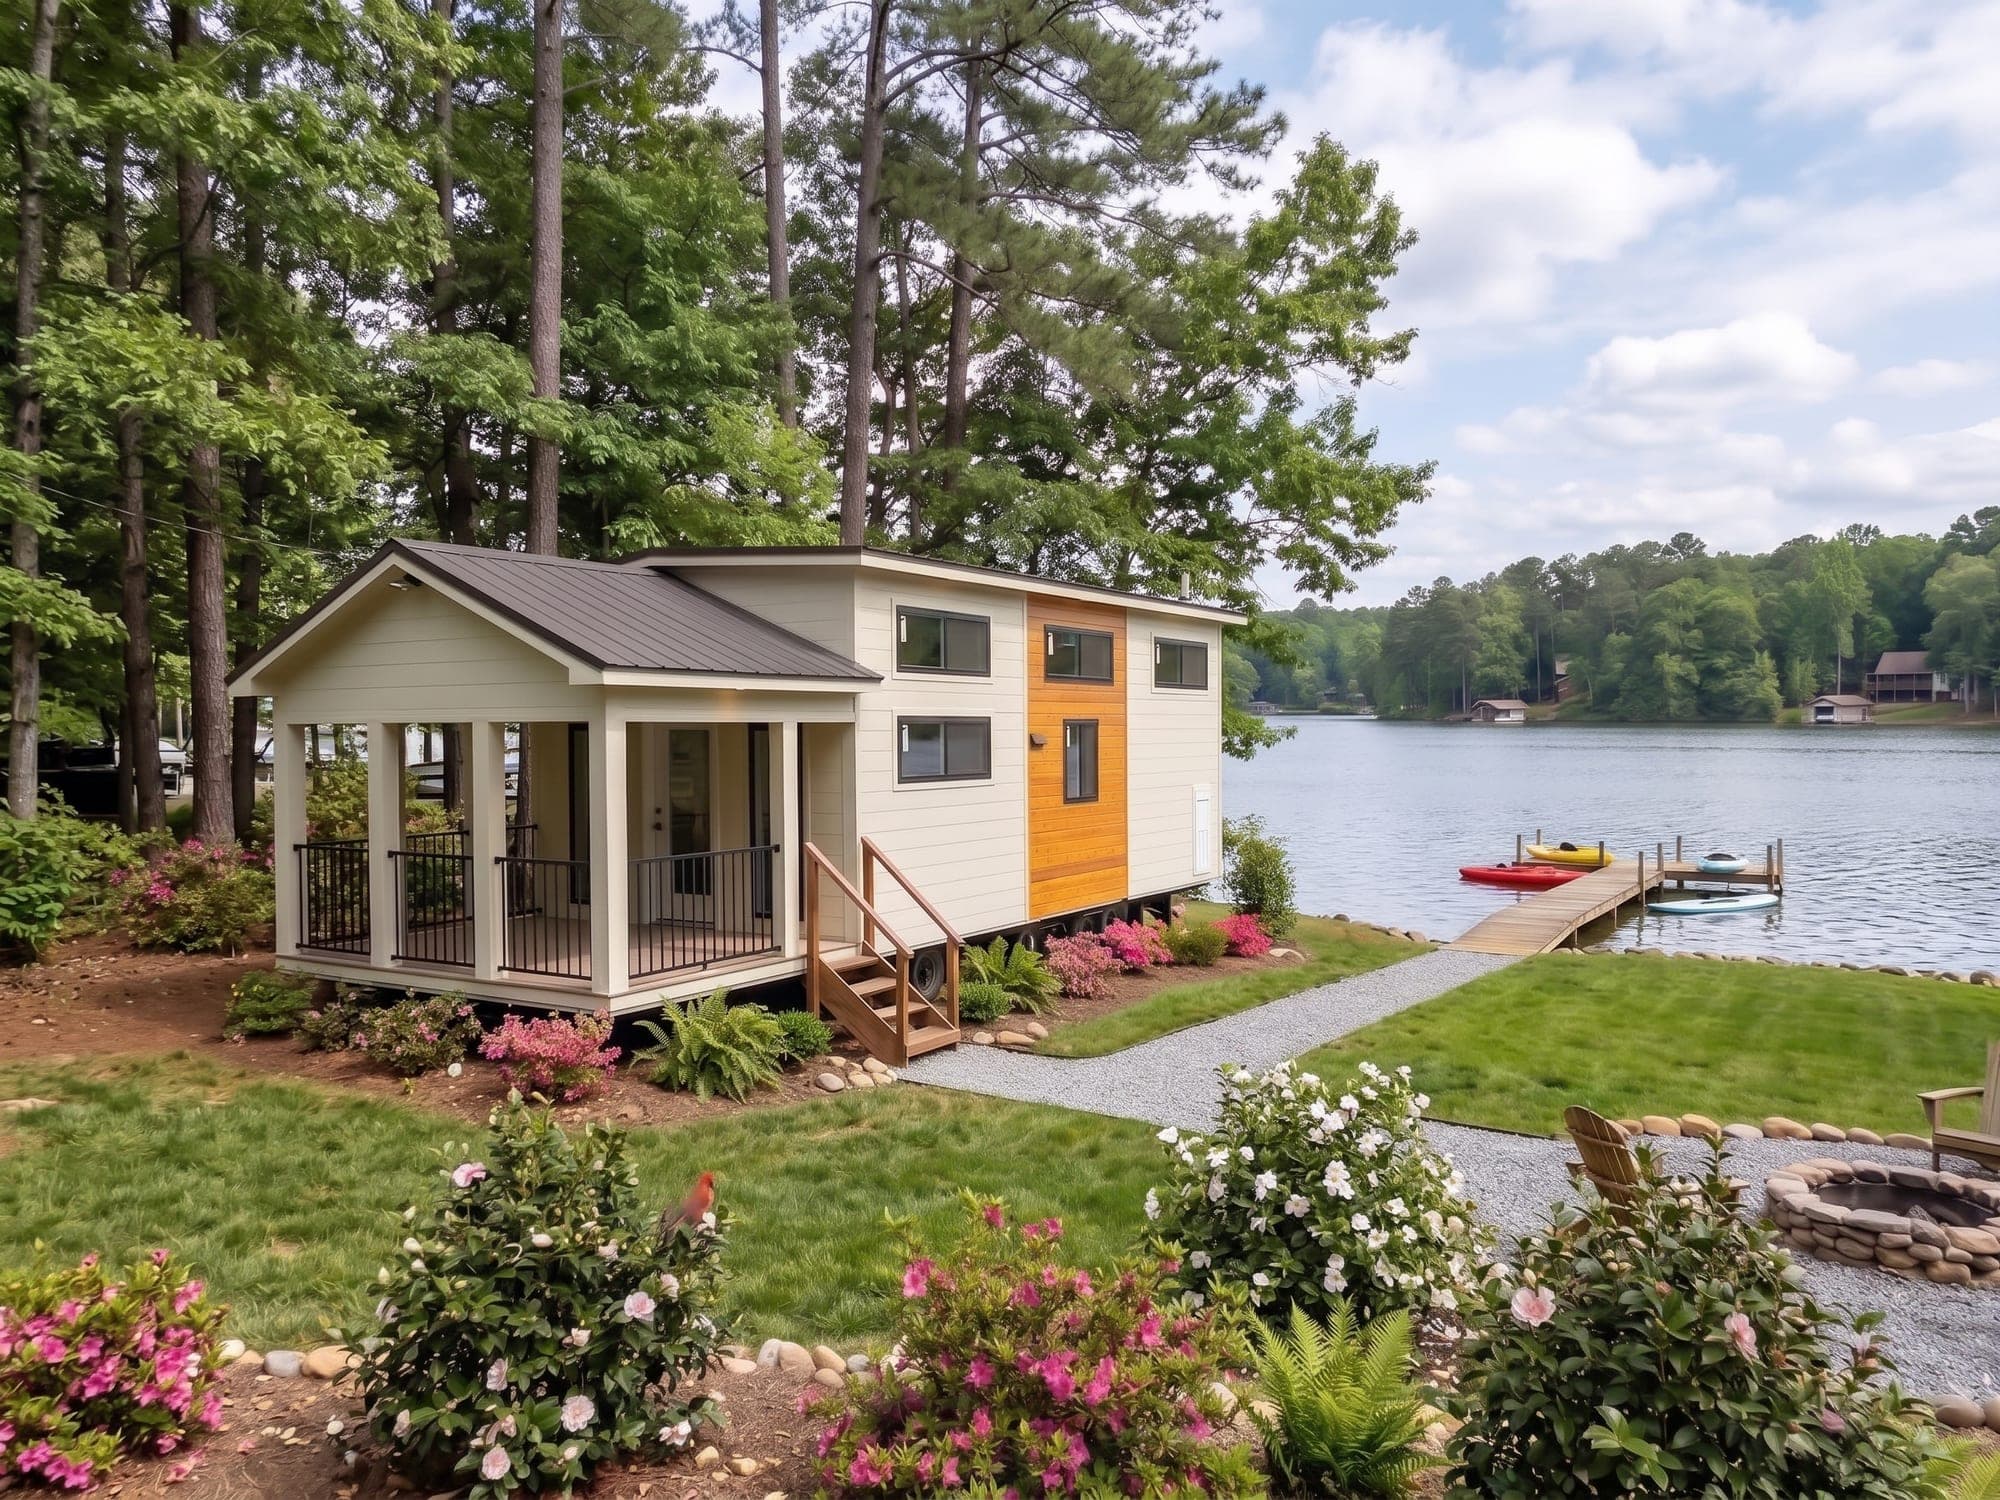
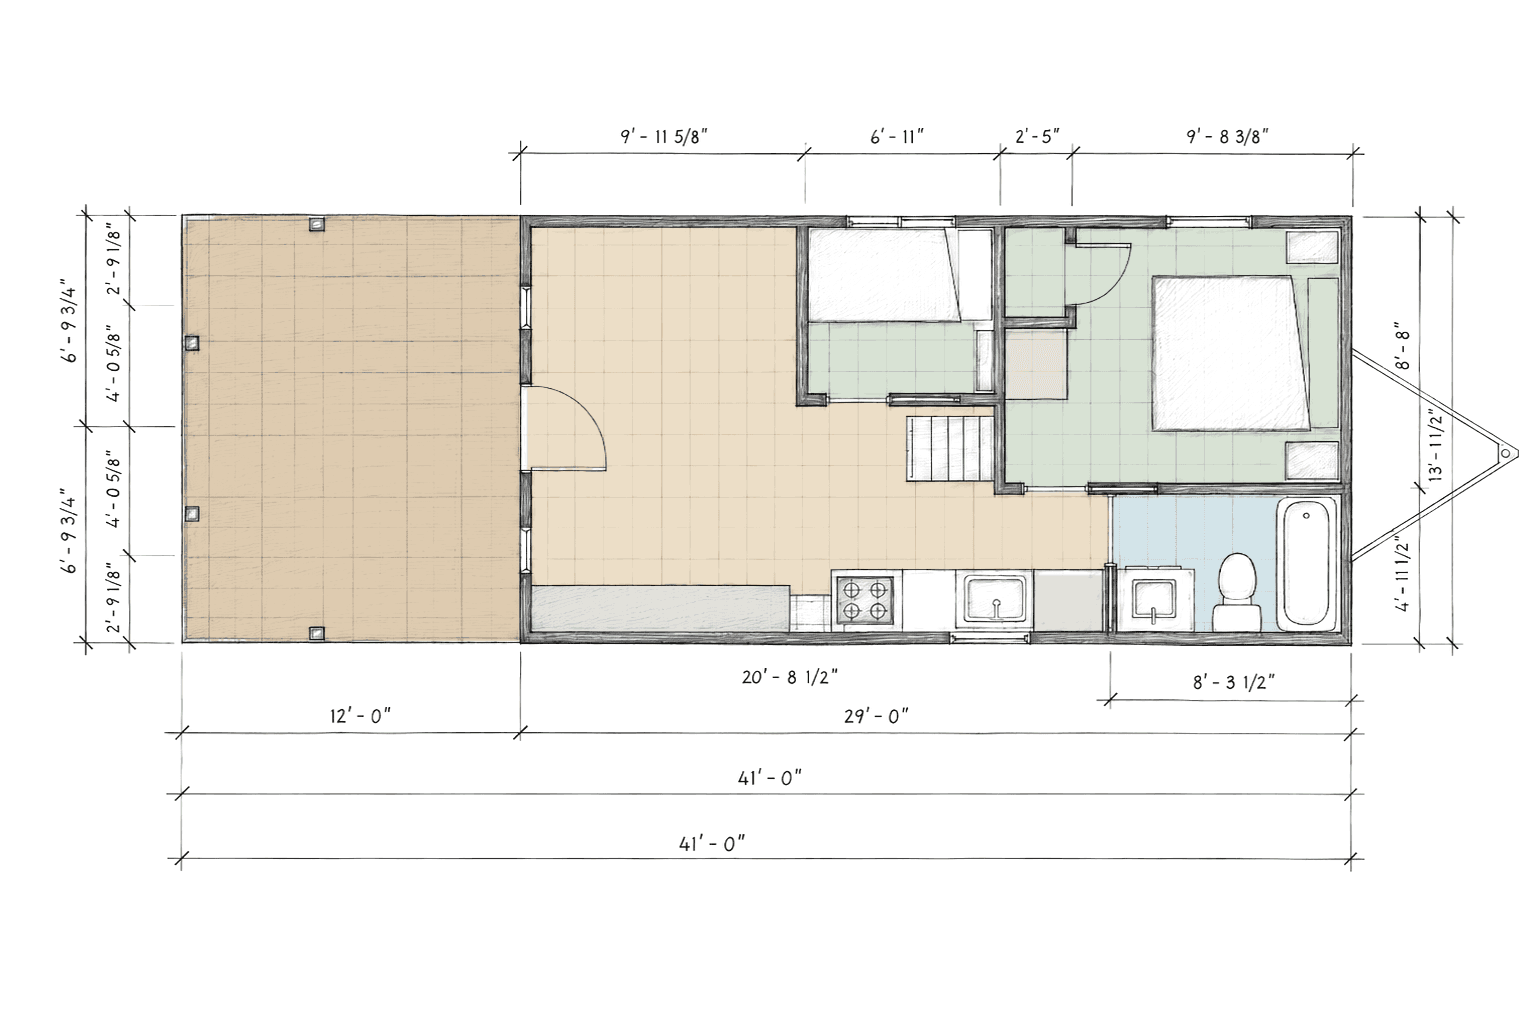
The Acadia is a 700 sq. ft., 2 bedroom, 2 bathroom modular home designed for modern living, available in South Carolina and North Carolina. Built in a climate-controlled facility to state and local residential building codes and installed on a permanent foundation, it pairs quality construction with long-term value. The open-concept layout features a full-size kitchen, spacious bedrooms, and two well-appointed bathrooms with premium finishes.
Tinde
Starting at $131,000
A TINY HOME WITH ROOM TO BREATHE.
400 Total Sq Ft · 3 Sleep Areas · 1 Bath
Our Scandinavian-inspired A-frame tiny home, thoughtfully crafted to elevate the cabin experience. With its signature sharp roofline and warm wood accents, Tinde (Peak) captures the essence of Nordic design while maximizing comfort and space. Suitable for families, couples, or rental retreats, offering a unique combination of form and function in a compact footprint.
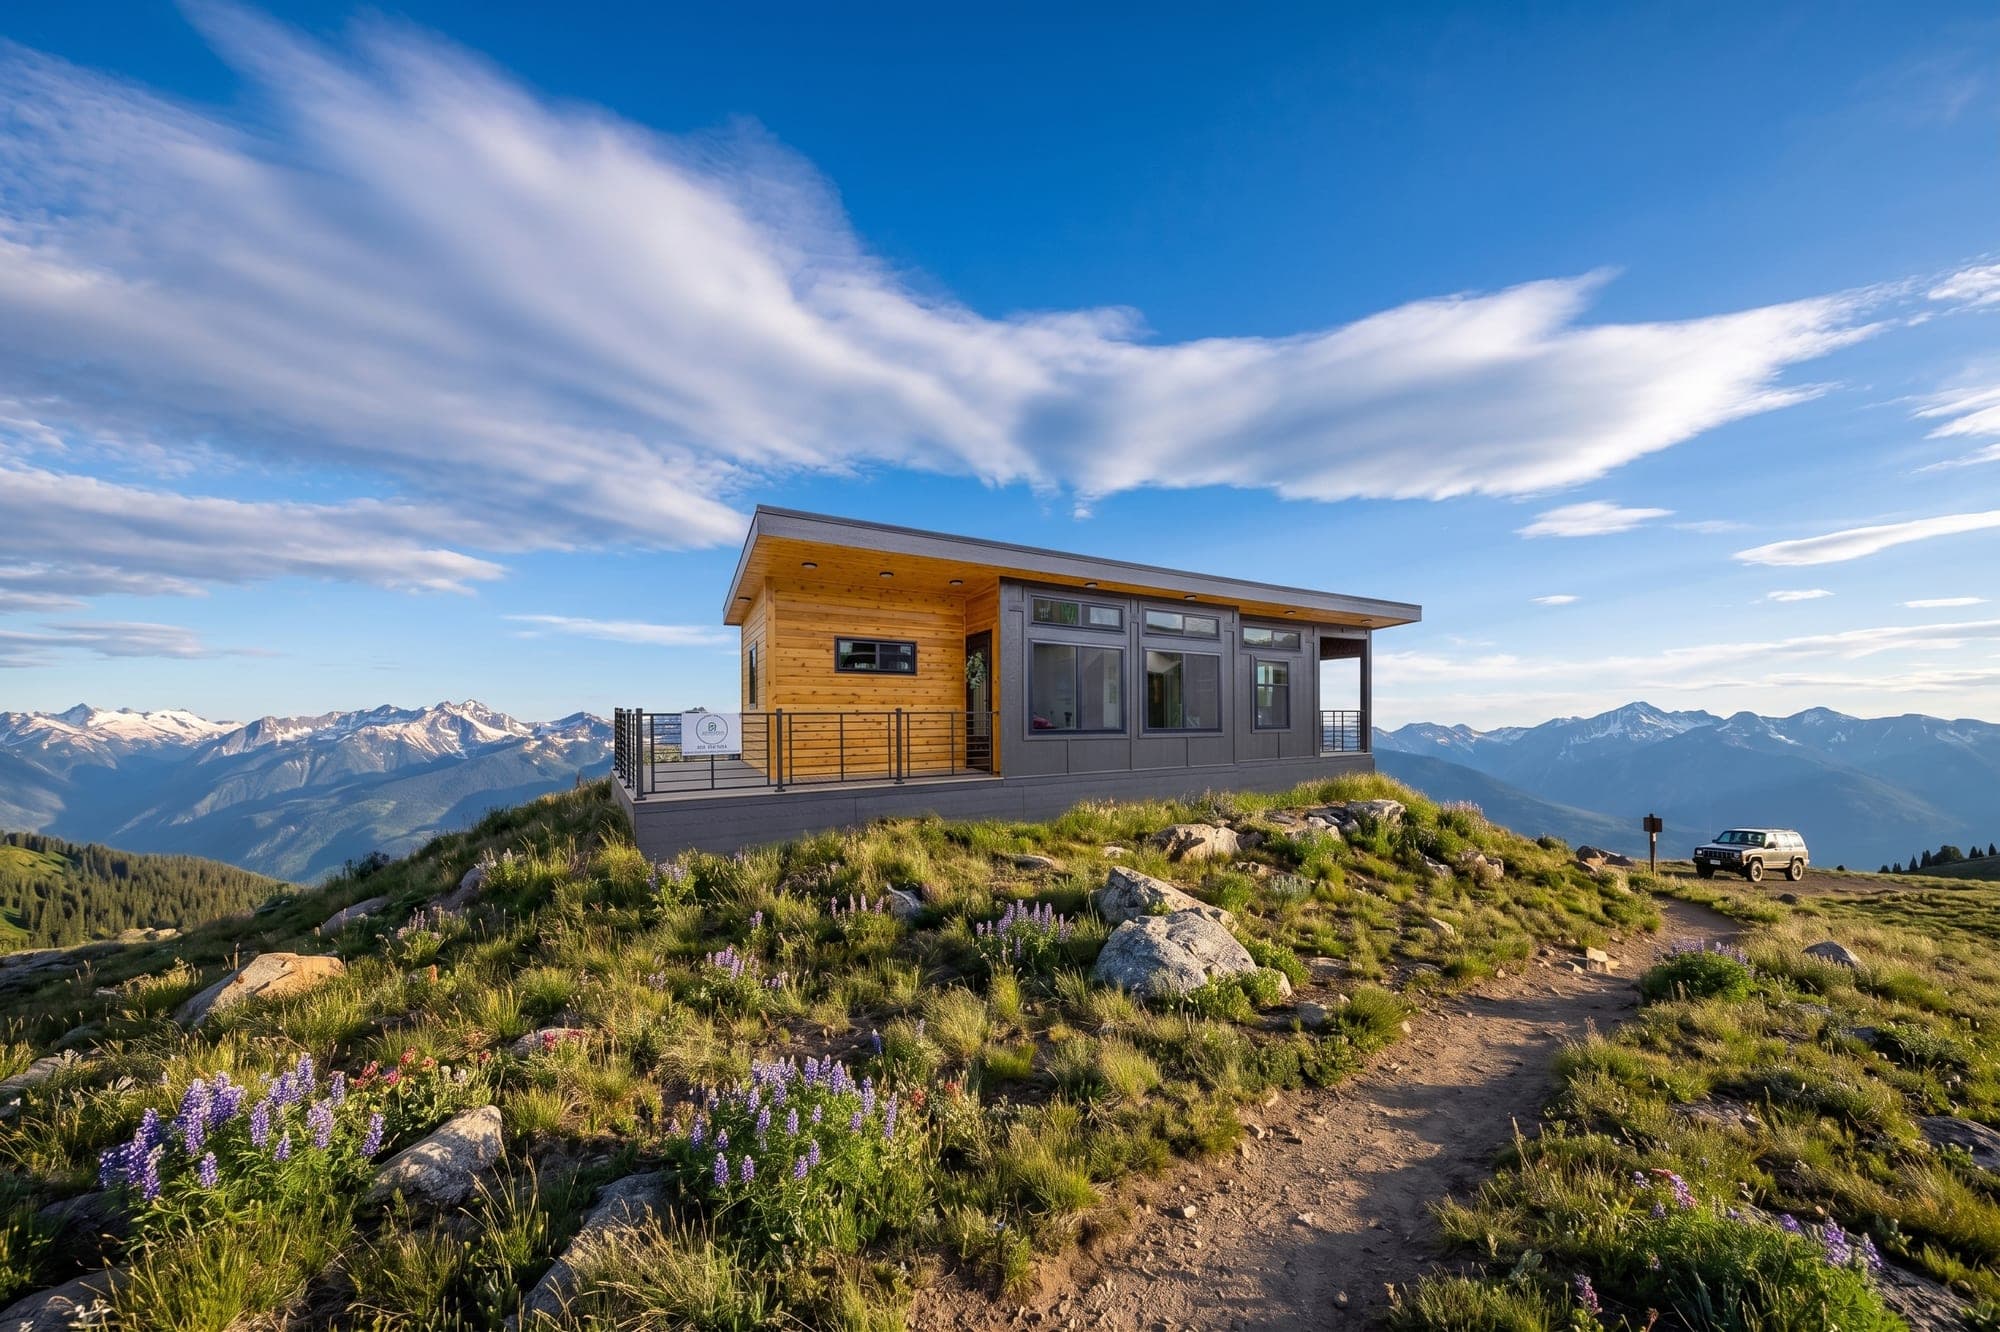
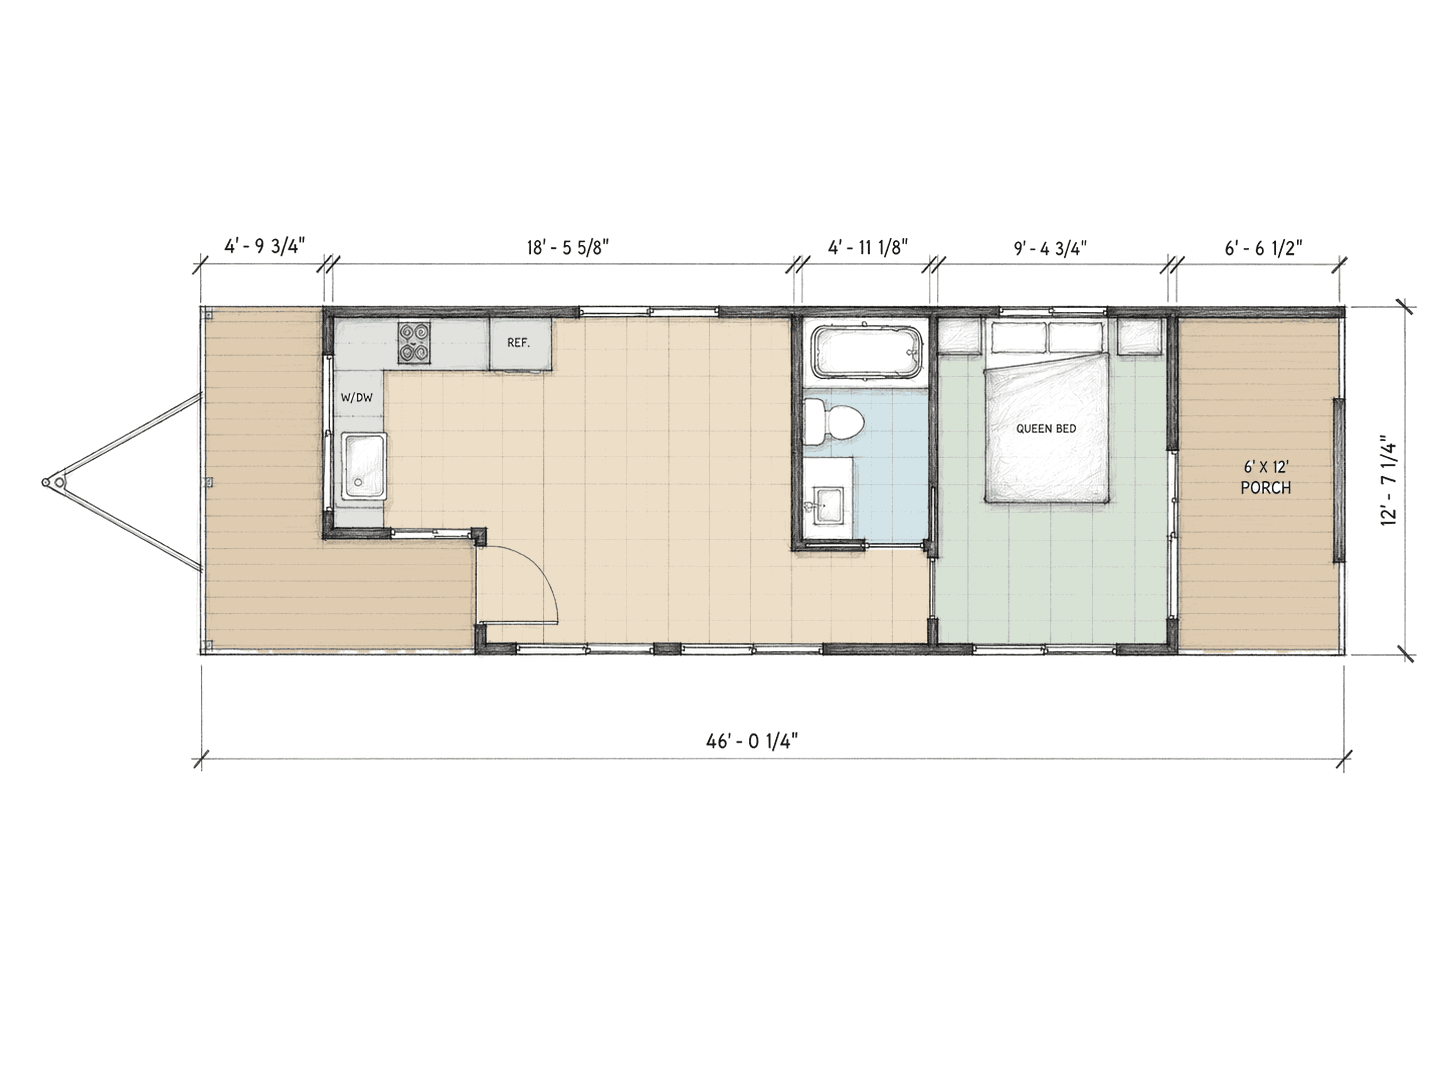
Nordic Nook
Starting at $131,000
Modern minimalism that feels like home.
400 Total Sq Ft · 1 Bed · 1 Bath
Discover our latest tiny home model — The Nordic-Nook — where minimalist design meets warm cabin living. This 400 sq. ft. dwelling is ideally suited for vacation retreats, guest houses, or primary residences. It emphasizes thoughtful design that maximizes livability within a compact footprint.
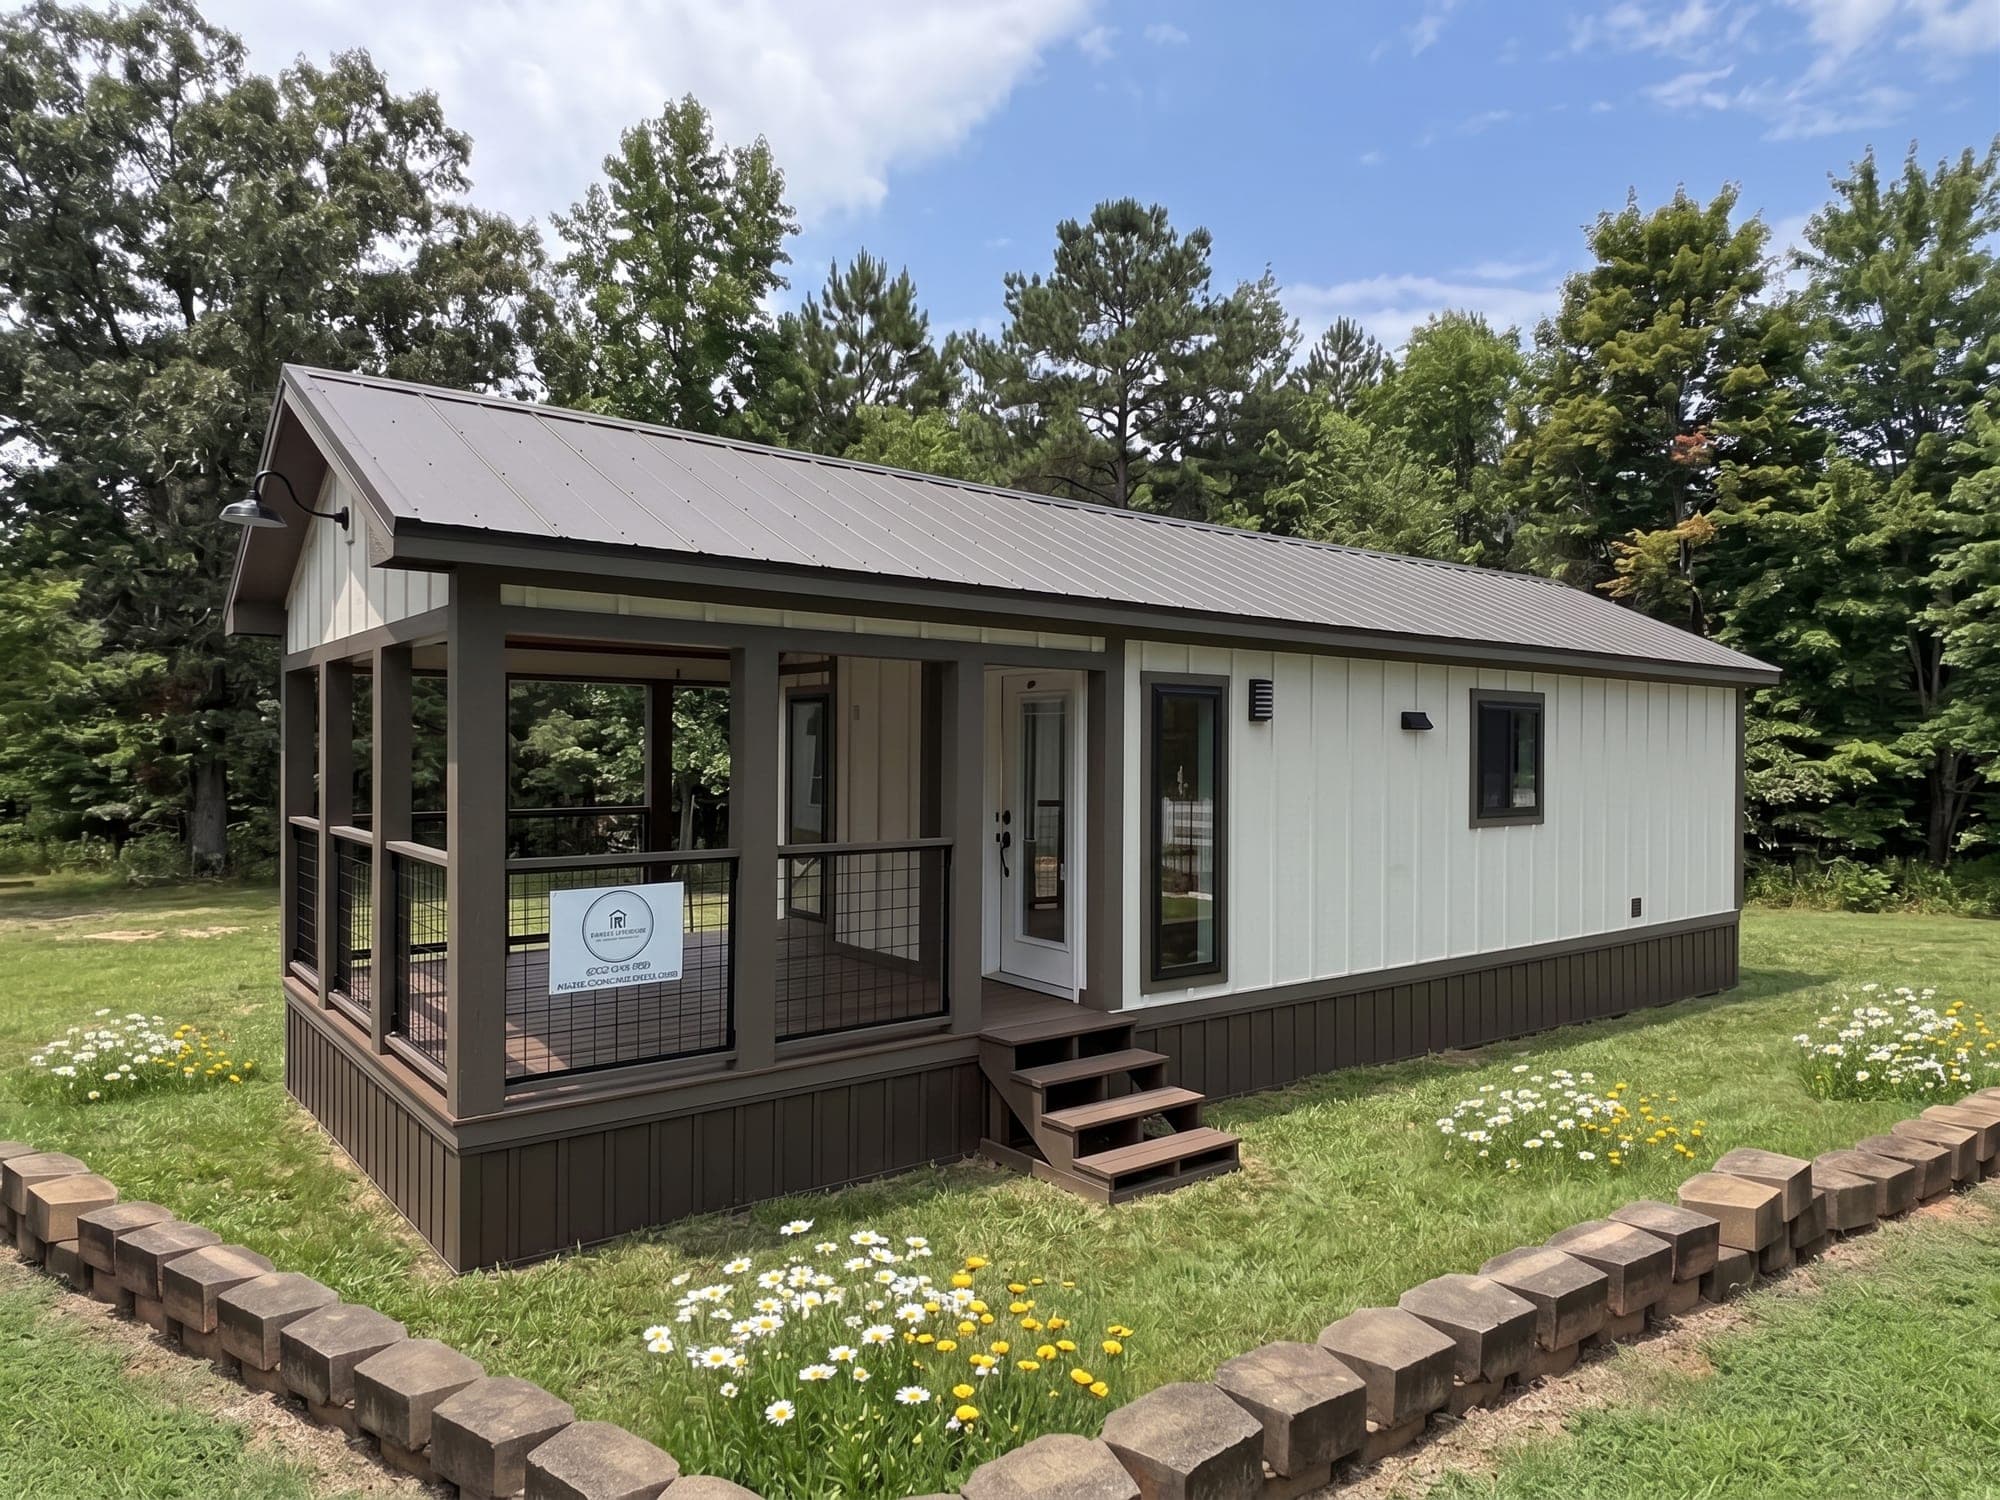
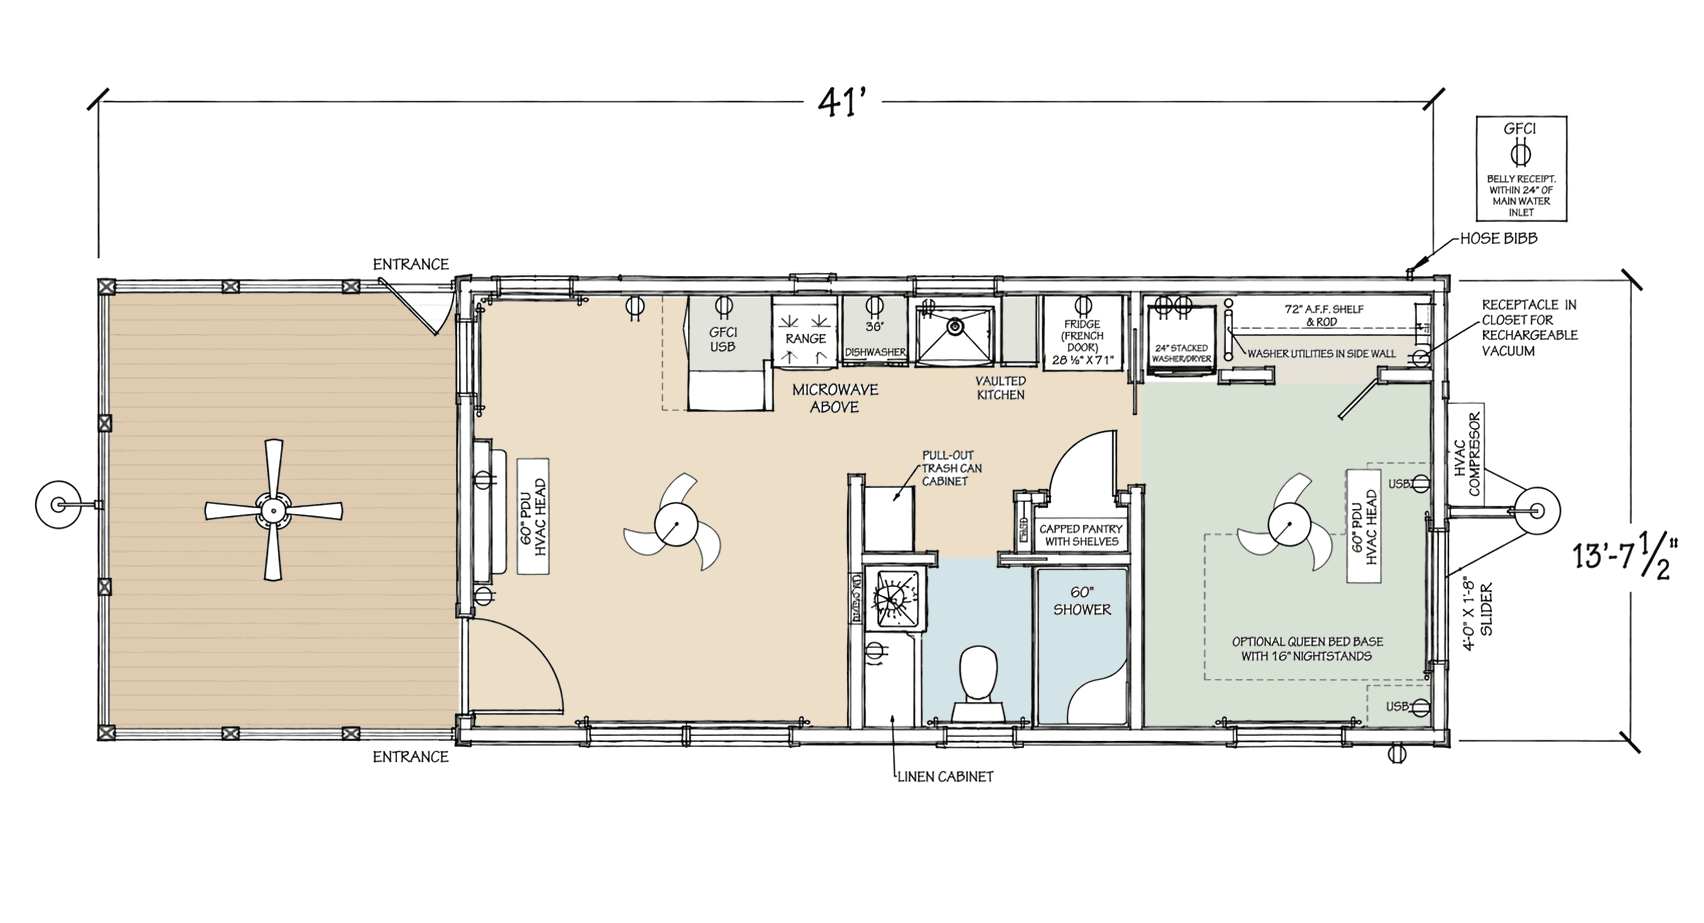
Wildflower
Starting at $115,000
Simple, Functional, Beautiful
400 Total Sq Ft · 1 Bed · 1 Bath
A beautifully designed 400 sq ft home that proves small living can still feel open, comfortable, and refined — ideal for full-time living, a weekend retreat, or an income-producing property.
Compare
Every Model, Side by Side
Square footage, sleeping, and starting price in one place.
| Model | Sq Ft | Beds | Baths | Type | Price |
|---|---|---|---|---|---|
| Modern FarmhouseMost Popular | 400 | 1 | 1 | Park RVModular (NC / SC) | $126,500 |
| Modern Farmhouse 2 Bedroom Modular | 700 | 2 | 1 | Modular (NC / SC) | $168,000 |
| Acadia | 700 | 2 | 2 | Modular (NC / SC) | $189,000 |
| Tinde | 400 | 1+ Bunk Room | 1 | Park RV | $131,000 |
| Nordic Nook | 400 | 1 | 1 | Park RV | $131,000 |
| Wildflower | 400 | 1 | 1 | Park RV | $115,000 |
| Model | Total Sq Ft | Bedrooms | Bathrooms | Loft | Classifications | Starting At | |
|---|---|---|---|---|---|---|---|
| 400 | 1 | 1 | Optional | Park RVModular (NC / SC) | $126,500 | View Model Page → |
| 700 | 2 | 1 | — | Modular (NC / SC) | $168,000 | View Model Page → |
| 700 | 2 | 2 | — | Modular (NC / SC) | $189,000 | View Model Page → |
| 400 | 1 + Bunk Room | 1 | Included | Park RV | $131,000 | View Model Page → |
| 400 | 1 | 1 | — | Park RV | $131,000 | View Model Page → |
| 400 | 1 | 1 | Optional | Park RV | $115,000 | View Model Page → |
See Them in Person
Photos only tell half the story. Visit our showroom in Chesnee, SC and walk through the craftsmanship yourself.